
About Us
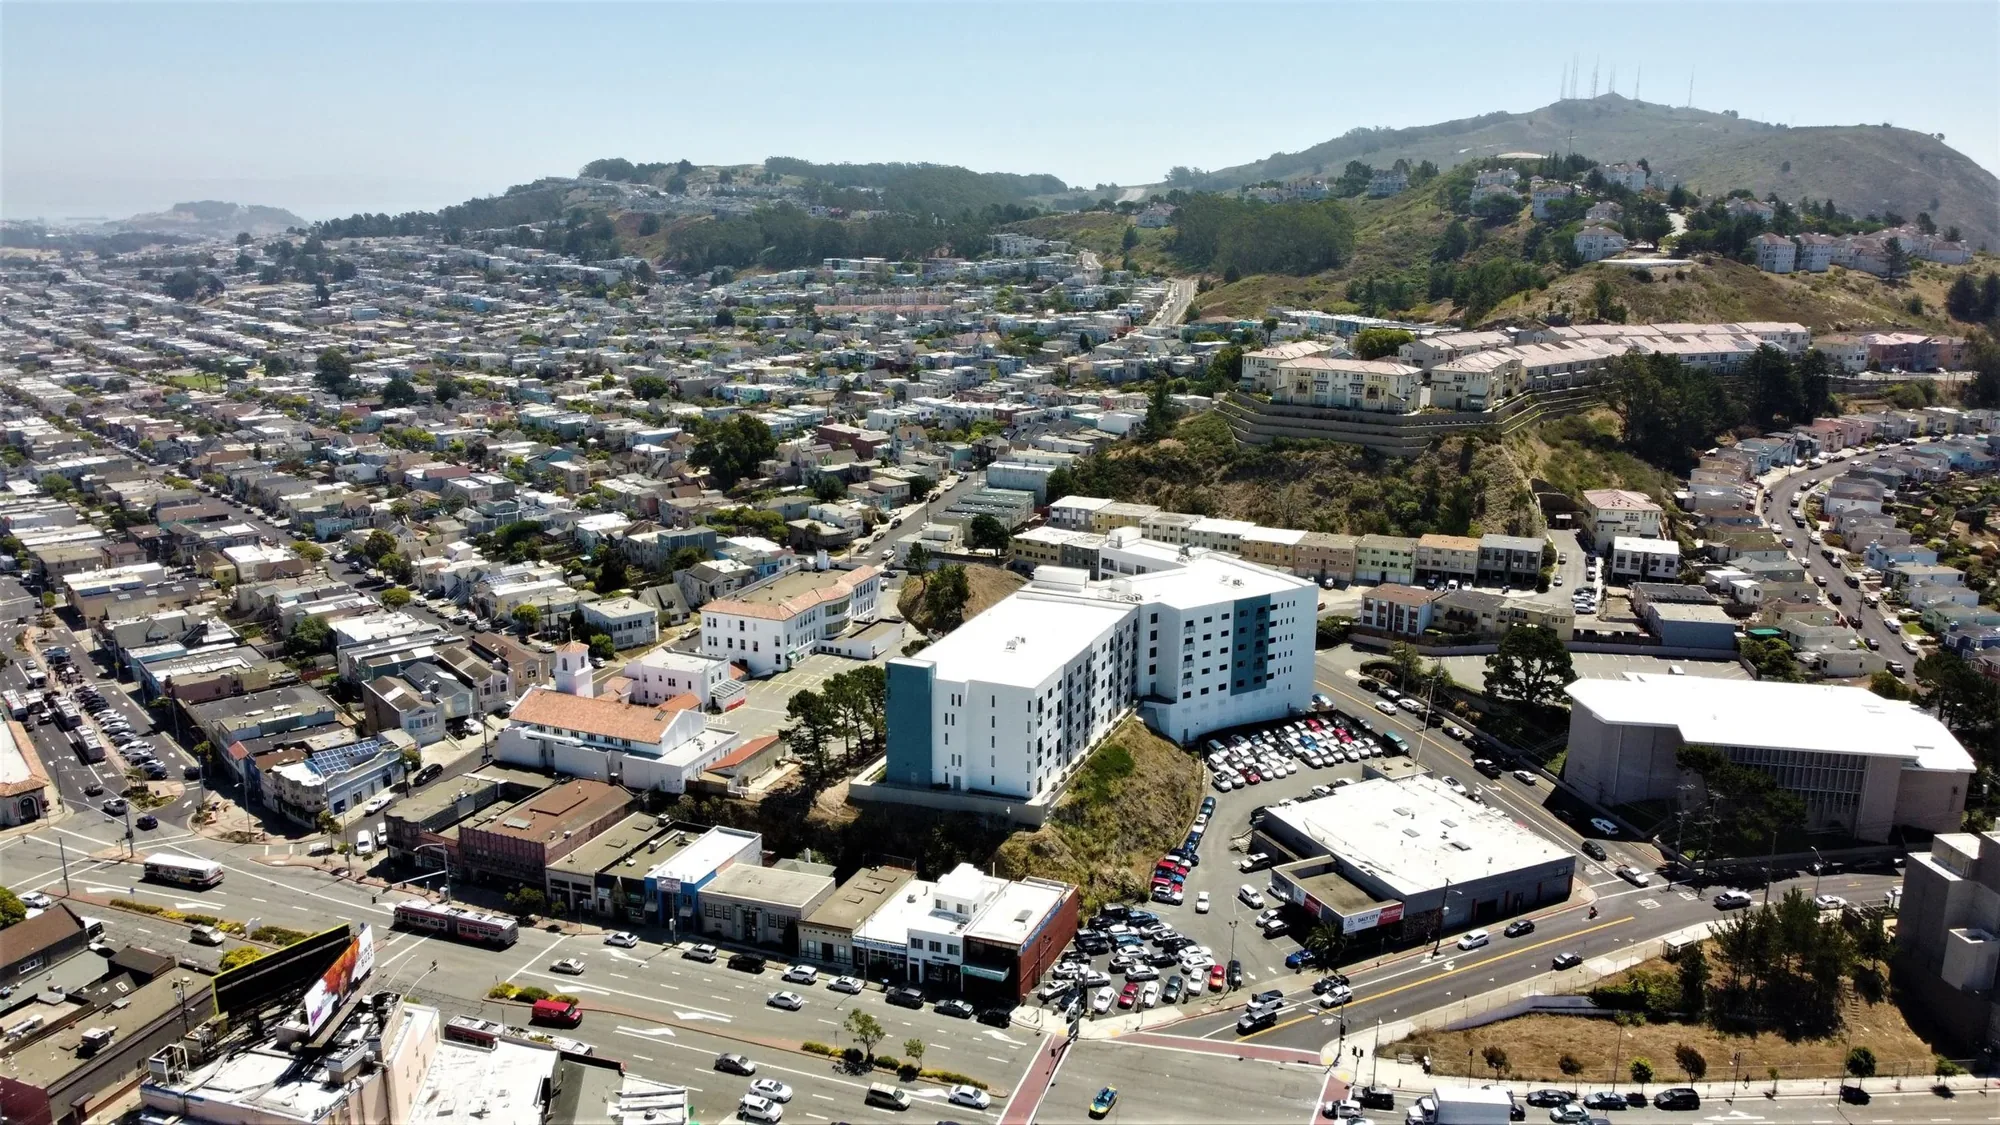
About Commercial Roofing Daly City
Meet the Daly City commercial roofing team through its inspection, repair, replacement, maintenance, and project-coordination process for occupied buildings.
Before another trade closes a roof edge, the drawing and the membrane detail must agree. We mark the removal limit, inspect the receiving membrane, and identify who owns temporary dry-in before equipment or conduit work starts. That is how we approach commercial roofing in Daly City: define the field condition, agree on the work sequence, and leave the next trade a roof area it can use.
Mission Street and Geneva Avenue are the commercial corridors Daly City names, and Westlake and Serramonte are its key commercial areas. A general contractor working in any of them still gets a roof walk first, because a corridor name tells us nothing about what sits on a given deck. We inspect the roof and coordinate with the building contact before proposing work.
Scope: set the boundary from the field
Our work starts with plans, leak reports, access limits, and a walk of the accessible roof area. We locate seams, drains, curbs, edges, and penetrations, then photograph conditions against a roof-zone map. A split seam, open flashing, and blocked drain require different responses. The report separates what is visible from what needs a test below the membrane and identifies the result that could change the repair boundary.
For a defined failure, commercial roof repair can address the supported work area. When defects repeat across zones or the assembly has reached a broader decision point, we assess replacement or a compatible recover. A roof inspection gives the general contractor a dated field record and a practical next action.
Assembly: match the system to what is there
We install, repair, and maintain low-slope membrane, built-up, modified-bitumen, metal, foam, and coating systems. The selected assembly depends on the existing layers, substrate, drainage, attachment, edge conditions, and the project documents. A TPO system, EPDM assembly, and standing-seam retrofit each require different seams and transitions. We verify those details rather than carrying one roof-area detail onto another system.
A coating is considered after the surface and substrate are checked. If moisture may be below the membrane, an infrared survey can direct further testing; a scan pattern alone does not confirm wet insulation. We document test locations and findings before pricing work that depends on them.
How We Work on Daly City Roofs
Access: coordinate trade handoffs
Commercial roofs share space with equipment, tenants, and other contractors. Before mobilization, we confirm the access window, loading route, operating hours, and the person authorized to approve a concealed-condition change. An occupied-building sequence shows which areas can be opened, how the edge will be protected, and what must be watertight at closeout. If another trade lifts a unit or adds a penetration, the scope identifies who restores the roof interface.
In Daly City, the City Building Division administers Title 24 and conducts plan review and field inspections for construction and renovation. The city’s local code transition took effect on January 1, 2026 for the 2025 California standards cycle. We coordinate project requirements and permit timing with the general contractor, then keep the roof detail, submittal, and field sequence aligned.
Dry-in: plan for the work window
NOAA’s nearby San Francisco International Airport station records a wetter cool season from November through March and a very dry summer. Those station normals are not a Daly City citywide measurement or a forecast for a specific project. They do make weather sequencing relevant. We divide tear-off into roof areas, protect open edges, and confirm the temporary dry-in owner before material is removed. A drain route is checked before a new layer is added.
The schedule also reflects access, material availability, testing, trade handoffs, and the condition found after an area is opened. If a concealed layer differs from the plan, we record the condition and agree on the next step before extending the scope. The closeout package includes photographs, completed roof zones, and any remaining maintenance or testing item.
Before opening a roof area, we confirm material staging, safe access, and the forecast window with the project lead. If rain interrupts the plan, the crew protects exposed insulation and establishes a dry-in point before leaving. The daily record states which tie-in was completed and where work will resume, so the next shift does not have to infer the condition from a work order alone.
Decision: support the owner’s next step
Some clients need an urgent leak controlled; others need a condition record for a budget, acquisition, or multi-site review. The report is written to that decision, with each property's findings kept separate. A property manager can use a condition report to track repair priorities; an asset manager can organize inspection dates and capital items through roof capital planning. The record states assumptions, access limits, and open testing rather than hiding them inside a broad recommendation.
Our maintenance work can track accessible drains, seams, flashing, and prior repairs. We return dated observations so the next visit can compare the same roof zones. If a repair is temporary, it is labeled as such. If a test is needed, the report identifies where it belongs and what decision it supports.
For a general contractor, the useful deliverable is not a broad condition label. It is a marked roof area, an agreed removal boundary, and a sequence that shows how the next contractor receives the work. We make those handoffs explicit in the proposal and closeout record, then preserve any unresolved test or maintenance item for the owner.
Closeout: leave a usable record
A project is not complete for the owner until the roof areas and trade handoffs are clear. We record work completed, materials installed, photographs of critical details, and conditions that remain open. The general contractor can use that record to close the job file, while a property manager can carry it into routine maintenance. If a later leak occurs, the location and prior repair boundary give the next inspection a starting point.
Share roof plans, current conditions, leak dates, access limits, and the project schedule. We will inspect the relevant areas, define a trade-ready scope, and coordinate the sequence with the people responsible for the building and the next roof handoff.
Questions About Our Work
What information helps you scope a commercial roof project?
Send roof plans, leak dates, previous repairs, equipment changes, access instructions, and the required work window. We use them to plan the roof walk and mark the areas that need inspection or testing.
Can work proceed while tenants remain in the building?
Yes. We coordinate access, notice, protection, and work zones with the property contact. The sequence states how open areas will be made watertight and which trade accepts each tie-in.
How do you decide between a repair and replacement?
The documented defect boundary, surrounding membrane, substrate, moisture findings, and repeated repair history guide that choice. We explain what is confirmed and what test could change the recommendation.
Do you work on different commercial roof systems?
Our crews service membrane, metal, built-up, modified-bitumen, foam, and coating assemblies. We verify the existing roof and its details before selecting compatible materials or proposing a new system.
What will we receive after an inspection?
A roof-zone record with photographs, observed conditions, repair priorities, and any test or access limit that remains. The report distinguishes confirmed work from an open question so the project team can plan the next step.
Send plans, access limits, the roof condition, and the project sequence. We will document the field findings and prepare a scope the general contractor can coordinate. Request a Roof Assessment