
Commercial Roof Replacement in Daly City, CA
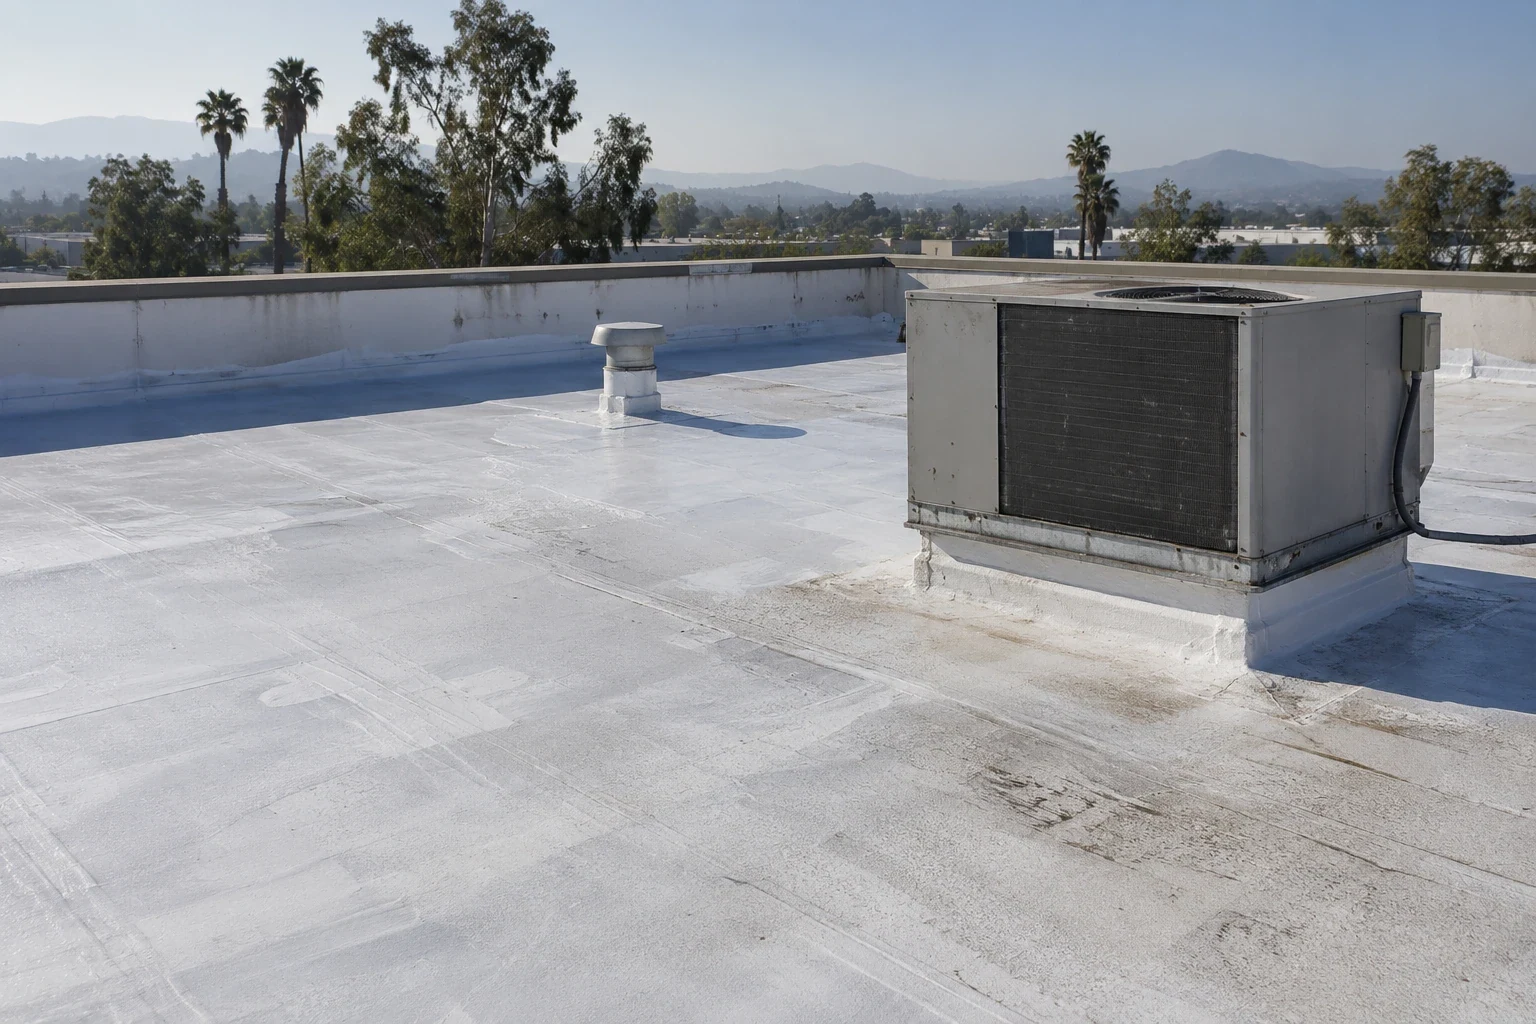
Commercial Roof Replacement in Daly City
Plan a commercial roof replacement in Daly City with a defined tear-off limit, dry-in sequence, and trade handoff before work starts.
A replacement scope has to match the assembly the crew will uncover. We begin by walking the accessible roof, marking removal limits, drainage features, penetrations, perimeter details, and areas that may need temporary protection. The notes distinguish what is visible from what will remain unknown until tear-off. That gives the owner and general contractor a defined starting point instead of a broad line item that leaves the trade boundary unclear.
Before pricing, confirm who controls access and who can approve a concealed-condition change. A roof condition inspection can document the existing field and flag questions for testing. The schedule should also identify the property contact and where the Daly City service area site visit begins.
At the first walk, record which roof areas connect and which can be isolated. Note the access point, the route from staging to the work zone, and any occupied entrances below. These observations are planning inputs, not a promise that concealed conditions will match the surface view. The owner can then compare the proposed limits with the property’s operating calendar before a start date is set.
Scope Boundary: Mark What Comes Off and What Remains
The plan should show where removal stops, what edge detail ties into the existing roof, and which drains, curbs, skylights, or parapets are included. If the building contains more than one roof section, label each area so progress photographs and quantities refer to the same boundary. A note saying “replace roof” does not tell another trade whether a penetration, coping cap, or adjacent membrane is part of the contract.
Separate membrane, insulation, cover board, flashing, perimeter metal, and drainage work in the estimate. Where a core or test cut is needed, identify who will make and restore it. If the existing layers can support an overlay, compare the findings with a roof recover assessment before tear-off is authorized. Keep allowances for concealed material distinct from confirmed quantities.
Label each roof zone consistently on the estimate, photographs, and daily log so quantities remain traceable. At transitions, assign responsibility for counterflashing, edge metal, and equipment supports. Resolve shared details in writing before removal makes the interface harder to inspect.
Daily Sequence: Protect the Roof at Every Stop
Removal exposes the substrate, so the crew needs a daily stopping point it can secure. The work plan pairs the opened area with material staging, debris movement, substrate review, installation, and temporary dry-in. Before insulation or membrane covers the deck, the project lead confirms the inspection point and records any condition that changes the specified assembly. The inspection lead records each section that clears its quality check and identifies the next trade handoff.
City planning materials identify Geneva Avenue and Mission Street as commercial corridors, with Westlake and Serramonte listed as commercial areas. Those labels can frame a retail scheduling discussion, but they do not establish when an individual property receives deliveries or allows roof access. For shopping-center roof work, confirm loading hours and public routes with the property manager before placing a lift or debris container.
Before work starts, agree on the morning access window, material delivery point, debris route, and person who can accept a temporary dry-in. A sequence can change when wind, rain, or a late inspection interrupts the planned shift, so record the protected stopping point and the next decision needed. The site lead can update the property contact without implying that the full roof is complete.
A material route that worked for a job in Pacifica or near Interstate 280 still has to be confirmed with this property's manager, because the route does not carry over.
Assembly Selection: Match the System to the Deck
Choose the replacement assembly after the deck, slope, drainage, insulation, and attachment conditions are understood. A membrane may be mechanically attached or adhered only where the project requirements, substrate, and design support that method. The perimeter, curbs, drains, and penetrations need compatible details, and the submittal should identify those components alongside the field material.
A TPO assembly is one option to compare with other systems. We list alternates against the same roof area and scope boundary so the owner can see what changes in attachment, insulation, edge work, and maintenance access. If ponding contributes to the problem, show the drainage correction or tapered insulation in the scope rather than treating the membrane as the only variable.
Connect the specified membrane to its insulation, cover board, attachment, flashing, and edge components in the submittal. Check compatibility against project documents and manufacturer instructions. If the deck differs from the survey, pause at the review point and obtain written direction before substituting materials.
Pricing and Code: Separate Known Quantities From Decisions
Price depends on removal depth, roof area, deck condition, insulation layers, perimeter transitions, access, and the number of phases. A concealed deck repair should not be hidden inside a vague promise. State the allowance or unit basis, document what is found after opening, and obtain direction before adding work. Marked photographs and measured limits give the owner a record for reviewing the change.
Local amendments tied to California’s 2025 Building Standards Code took effect in Daly City on January 1, 2026. The transition rule uses the date an application was deemed complete to determine whether a pending permit may remain under its earlier code set. The Building Division handles Title 24 review and field inspections for construction and renovation. Before bid approval, match the permit record to the plans and ask the division which code set governs; neither a roof survey nor an estimate answers that question.
For permit coordination, keep the application date, completeness determination, approved plans, and inspection record together. The City’s code transition rule makes the deemed-complete date relevant for certain applications, so the project team should verify the applicable path with the Building Division. A roofing estimate is not a code determination, and the contract should assign who obtains approvals and schedules required inspections.
Closeout: Leave a Record the Next Facilities Lead Can Use
At completion, the owner should be able to identify the installed roof area and distinguish it from untouched sections. The closeout can include marked photographs, assembly details, material records, inspection notes, and accepted field changes. The final walk checks seams, flashing, drains, edges, and penetrations against the approved scope. If another contractor will return to the roof, note the access route and the finished areas that need protection.
condition reporting can keep installed work separate from adjacent roof areas and list maintenance items that remain outside the replacement. That distinction helps the property team plan future capital work without treating one completed section as a full-building assessment. The written handoff records what was done, what remains, and which decisions were left for the owner.
Give the next facilities lead the final roof-zone map, dated photographs, applicable product and warranty records, inspection closeout, and open-item contact. Identify excluded areas plainly so completed replacement work stays distinct from adjacent conditions that were observed but not included.
Questions About Commercial Roof Replacement
Commercial Roofing Questions
What can change after the roof is opened?
Wet insulation, deck damage, or an assembly different from the survey can change quantities and detail work. We document the exposed condition and request approval before expanding the scope.
How is an exposed area protected at the end of a shift?
The phase size is set so the crew can complete the planned work and secure the edge or tie-in before leaving. The schedule names who checks and accepts that temporary closure.
Can other trades access the roof during replacement?
Yes, when work zones, protection, and handoff times are agreed with the general contractor. The sequence should keep unrelated traffic away from unfinished membrane and open sections.
What belongs in the closeout record?
Include the completed scope boundary, marked photos, assembly and material records, inspection notes, and accepted field changes. List adjacent areas or maintenance items that were not part of the replacement.
What should be agreed before tear-off begins?
Confirm roof-zone limits, access hours, material staging, debris handling, temporary protection, and the person authorized to review concealed conditions. The written sequence should also name inspection hold points and the process for approving a scope change.
How should a replacement proposal handle uncertain deck repairs?
Separate confirmed work from an allowance or unit-price item. Explain how an exposed condition will be documented and approved before added work proceeds, keeping the original price distinct from field-directed changes.
More Commercial Roofing in Daly City
Set the replacement boundary
Send the roof plan, removal limit, and required trade handoffs. We can walk the roof area and return a replacement scope the GC can sequence.