
Cold Storage Roofing in Daly City, CA
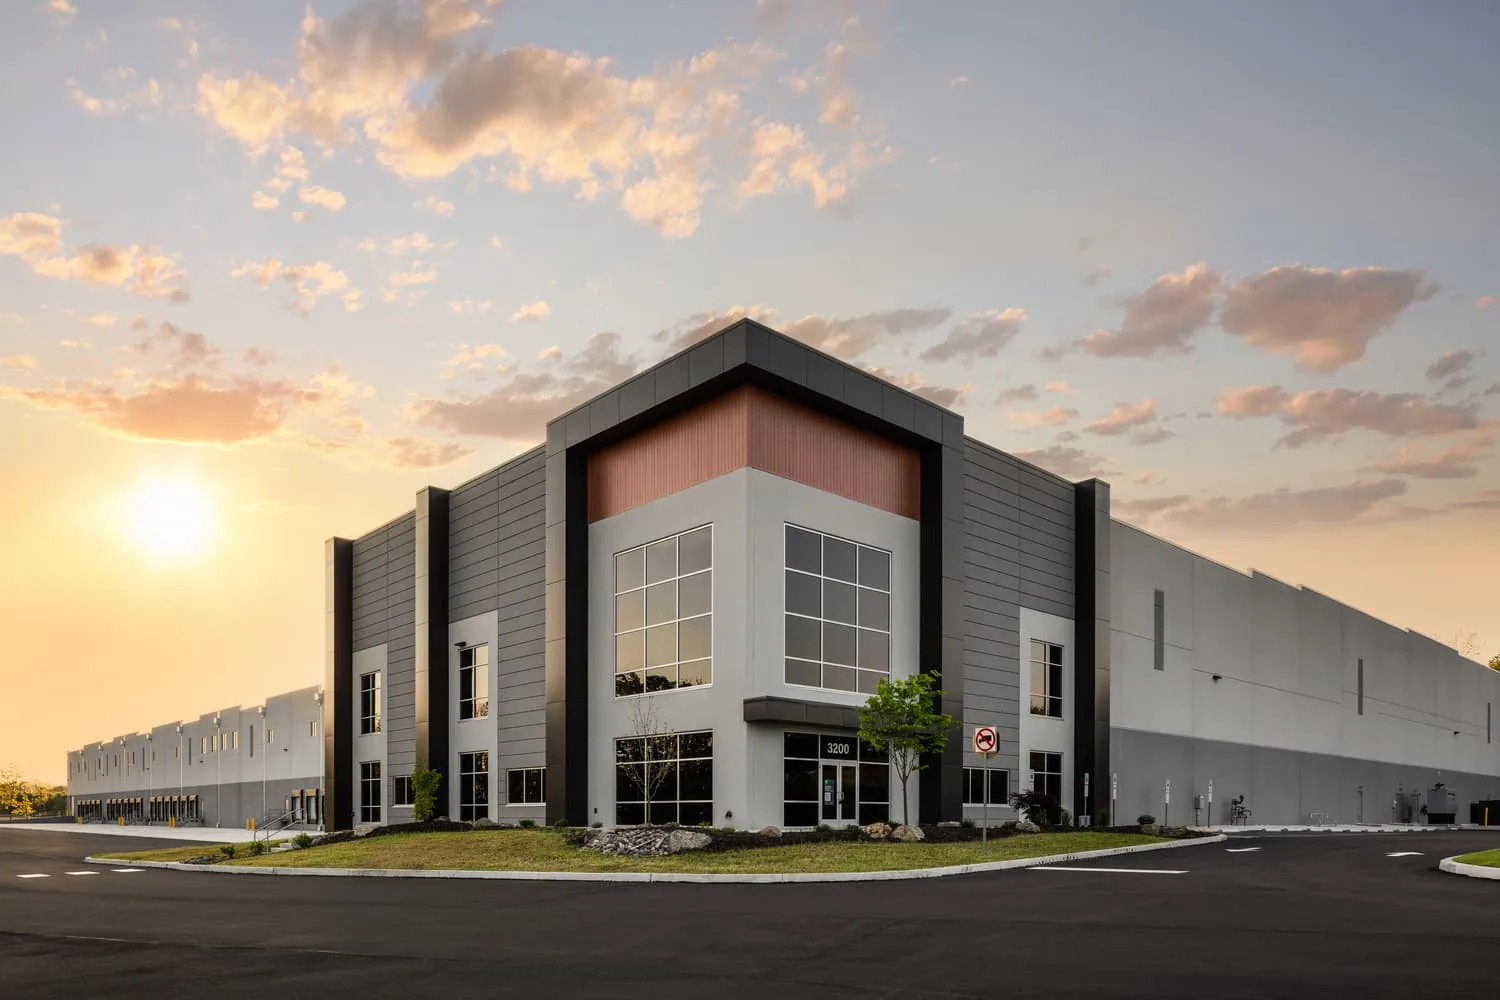
Cold Storage Roofing in Daly City
Cold storage and freezer building roofing in Daly City, CA: vapor control, wet insulation risk, penetration sealing, and protecting stored product during work.
On a freezer building, the temperature difference between the interior and the roof surface pushes moisture upward, and the vapor retarder is the layer that decides whether that moisture stops or collects. A cold storage roof in Daly City, CA that has lost its seal can take on water from inside the building as well as from rain, and the first symptom is often frost or ice on the underside of the deck rather than a stain. Our scope starts with the vapor path and the insulation, because the membrane on top is only part of the system.
Cold storage and freezer buildings have thick insulation, tightly sealed envelopes, and a low tolerance for leaks. We inspect, repair, replace, and maintain these roofs, and we coordinate with refrigeration, electrical, and controls trades so that a roofing project does not compromise the cold envelope.
Vapor path: Follow moisture from inside to out
Warm, humid air that leaks into a cold roof assembly condenses and freezes. Over time it saturates insulation, adds weight, and can damage the deck. The usual entry points are penetrations, deck joints, and gaps at walls where the vapor retarder is cut or poorly sealed. We look for frost, ice, and damp insulation near those points, and we use moisture meters and test cuts to find the extent.
If the assembly has failed, the repair addresses the vapor retarder first and the insulation second. A new membrane over wet insulation locks the problem in. We write the scope so the retarder detail, the seal at each penetration, and the termination at walls are drawn and checked, and we coordinate with the refrigeration contractor on every opening that passes through the roof.
Insulation: Keep the thermal layers continuous
Cold storage roofs use thicker insulation than most commercial buildings, often in several staggered layers to prevent thermal bridges. Joints are offset, and boards are fastened or adhered in a way that does not puncture the vapor retarder more than necessary. When the roof is opened, the exposed insulation must be protected from rain and traffic, since wet board loses its value quickly.
We list the insulation type, thickness, and attachment in the proposal, and we show how the new layers tie into the existing walls and curbs. Insulation and cover board selection also affects the height of flashings and the roof edge. The finished assembly should leave no gap where cold air can reach the deck or warm air can reach the insulation.
Penetrations: Seal every line that crosses the roof
Refrigeration lines, conduit, vents, and drain pipes cross the roof in numbers that exceed a typical warehouse. Each one is a path for air and moisture. Pipes that carry cold fluid can sweat, and the sweat drips onto insulation. We inspect boots, pitch pans, and insulation sleeves and replace those that have cracked or pulled away.
For new work, penetrations are grouped when possible and fitted with preformed boots or curb flashings. Hot-work and open-flame limits depend on the insulation type and the building's fire rules, so we pick attachment methods that fit. Our penetration flashing details are drawn for each location and recorded after completion.
Product protection: Plan around stored goods
The building holds product that cannot be warmed or wetted. Before any work above the cold zone, the operator decides which rooms can be emptied, which can be covered, and which must stay in service. We schedule openings in small sections, close each one the same day, and place temporary covers that can survive wind and light rain.
The nearby airport-area normals show 16.76 inches over November-March and 0.18 inch over June-August. Those seasonal totals describe a weather station; check drainage and moisture at the property. Daly City's links include Interstate 280, Highway 101, Highway 82, and BART, and San Bruno names San Mateo Avenue as a commercial street; trucks and crews for a freezer-building roof use those routes, while conditions inside the building come from a walk of the roof and the plant. Work over cold rooms fits the dry months, because an opened roof in a rain event risks product and insulation together. The plan assigns an owner to the temporary closure and a person who inspects it at the end of each shift.
Trade handoff: Share the roof with refrigeration crews
Condensers, evaporator penetrations, and defrost drains all connect the refrigeration plant to the roof. The refrigeration contractor cuts or disconnects some of them during a roofing project, and the order of those tasks decides whether a line is left uncovered. We ask for a written list of every line that crosses the roof and agree on who isolates it, who reseals it, and who inspects the seal before the area closes.
Many cold buildings sit beside a dry warehouse wing, and the roof tie-in between the two is a thermal break as well as a water detail. We draw that junction, specify the insulation that continues across it, and mark it on the closeout plan so later work does not interrupt it.
Questions About Cold Storage Roofing
System choice: Pick a membrane that supports the assembly
Most cold storage roofs use single-ply membranes over thick insulation. A TPO or PVC sheet in a light color reduces heat gain, which lowers the load on the refrigeration plant. Attachment depends on the deck and the insulation, and the engineer of record may need to confirm uplift resistance for the added height of insulation.
We compare options on the same boundary and show how each one handles the vapor design. A grocery store with a walk-in freezer faces many of the same details on a smaller scale, and the same checks apply. The owner chooses with a clear view of what each system asks of the building. A roof that will be recoated or maintained over many years should be set up for it from the start, with walk pads, marked drains, and a record of insulation layers.
Cost and code: Count the coordination
The price of a cold storage roof reflects insulation thickness, vapor control, penetration count, and the time spent coordinating with other trades. Each opening needs a plan, and the plan takes hours that a simple roof does not. We itemize the work so ownership can separate the cost of the cold envelope from the cost of the weather layer. Allowances for wet insulation are shown as a unit rate, and the final quantity is set by test cuts during the work.
For cold-storage roof permits, confirm the effective edition before pricing the work: Daly City’s 2025 California standards with local changes took effect January 1, 2026. Title 24 plan review and field inspections are handled by the Building Division. Energy provisions affect insulation levels, and we confirm them during the permit step. Trucks arrive by Interstate 280 and Highways 101 and 82, and the delivery plan for Daly City sites protects dock access for the building's own shipments.
Commercial Roofing Questions
Why does a freezer roof show frost under the deck?
Warm air leaks into the cold assembly and freezes. We look for failed seals at penetrations and walls, then restore the vapor retarder before covering the insulation.
Can wet insulation in a cold storage roof dry out?
Rarely. Frozen or saturated board holds water, so we cut test openings, measure moisture, and remove the damaged layers rather than covering them.
Will roof work warm the freezer?
It can if an opening is left. We open the roof in small sections and close each one the same day, in coordination with the refrigeration contractor.
Does a white membrane help a cold storage building?
A reflective surface cuts solar heat gain, so the refrigeration plant has less to remove. The benefit is real but modest, and the vapor design matters more.
How do we protect stored product during work?
Rooms below the opening are emptied or covered as the operator decides. We give a daily plan showing which sections are open and when they close.
More Commercial Roofing in Daly City
Send the roof assembly and refrigeration plan
Share drawings, insulation details, and penetrations. We will walk the roof and define a cold storage scope that protects the envelope.