
Data Center Roofing in Daly City, CA
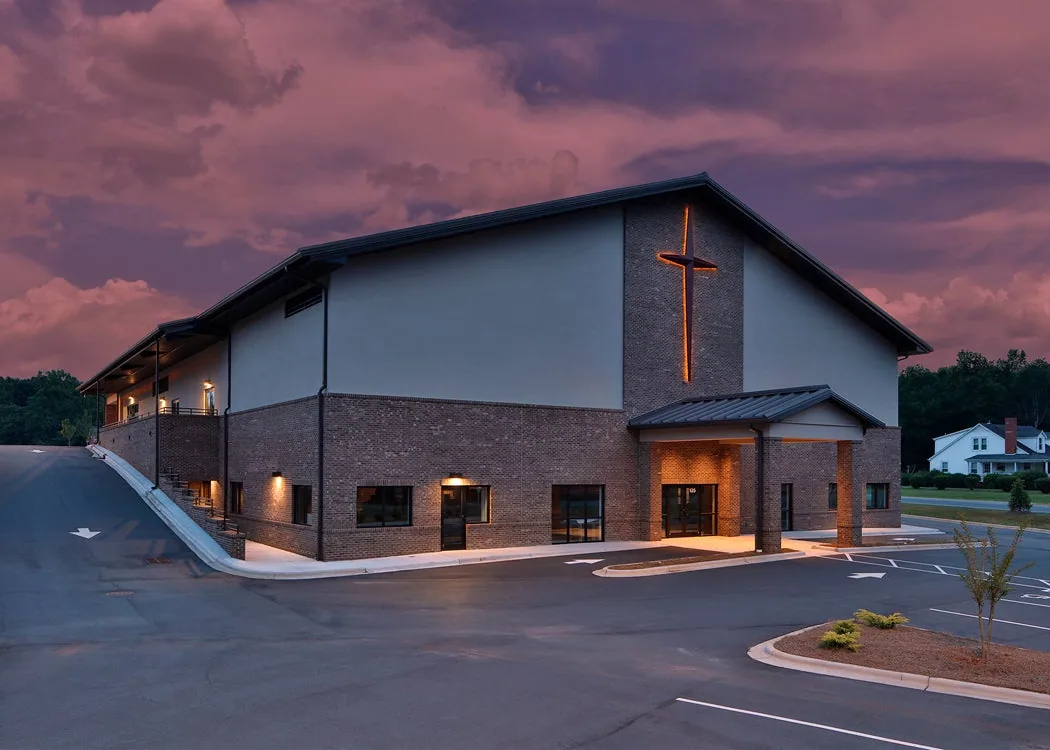
Data Center Roofing in Daly City
Data center roofing in Daly City, CA: leak risk over live equipment, secure access, mechanical yards, redundancy planning, and tightly phased work.
The most important drawing on a data center reroofing job shows what is directly below each roof area: white space, power rooms, battery rooms, or mechanical space. A leak above a cold aisle is a different event from a leak above a corridor, and the scope should reflect that difference before any membrane is chosen. For a data center in Daly City, CA, we start with that interior map and work out how much risk each roof area carries, then phase the work so the highest-risk zones are handled with the most protection.
Data center roofs are often low-slope, heavily loaded with chillers, generators, and exhaust equipment, and subject to strict access rules. Repair, replacement, recovery, coating, and maintenance all happen under the owner's security and change-control procedures.
Risk map: Rank roof zones by what is below
We ask for the floor plan and mark the roof zones that sit above critical rooms. Those zones get redundant protection: a temporary roof or tarp system staged before tear-off, additional drain protection, and a rule that no section is opened unless the crew can close it within a defined time. Zones over offices or storage can use a lighter plan.
This ranking also guides inspections. Seams, flashing, and drains over critical rooms are checked first and more often. We photograph each one and record moisture readings. If the building has leak detection under the roof deck, we coordinate with the facility team so that an alarm during work is understood, not mistaken for a failure.
Secure access: Badging, escorts, and tool control
Entry to a data center roof follows the operator's security rules. That usually means advance names for the crew, photo identification, escorts, and limits on phones and cameras. Material deliveries may need inspection at a gate, and lift or crane locations are approved in advance. We submit the crew list, work plan, and equipment list early so the schedule is not delayed by badge processing.
Photographs taken for the closeout record may need approval, and we ask what the operator permits before we bring a camera. Where images of the roof are not allowed, the record is a marked drawing and written observations. The point is to give the owner a record of the roof without creating a security issue. Tools and materials are counted in and out at each shift, and debris is removed through the approved route so nothing is left on the roof or in the yard.
Mechanical yard: Treat the equipment as a trade handoff
Chillers, dry coolers, generators, and exhaust fans sit on or above the roof, and they cannot be shut down at will. We work with the mechanical contractor to identify which units can be isolated, which must remain running, and where the roof system must work around them. Equipment supports and curbs are inspected for corrosion and movement, and flashing is rebuilt at each one.
Pipe racks, conduit runs, and cable trays often cross the membrane on supports. Each support is a penetration, and each needs a durable flashing detail. We list the supports, mark their locations, and plan the membrane around them. Where supports are closely spaced, a single large flashing pan or a coated detail may serve better than many small boots, and the proposal shows which approach fits each group. If any support must be moved, we ask the mechanical and electrical trades to confirm the sequence before we cut or flash.
System choice: Reduce seams over critical rooms
Single-ply membranes with welded seams, such as TPO or PVC, are common choices because the seams can be probed and documented. A multi-layer system, like modified bitumen, offers redundancy through its plies. Either can be installed over cover board that protects the insulation and spreads loads from foot traffic and equipment service.
Hot work needs a special review. Torch-applied systems are often prohibited near critical rooms, so adhered or welded options are more typical. The proposal states the method, the fire watch, and the permit path so there are no surprises for the security and facility teams.
Weather: Match open roof to the dry months
Station normals at San Francisco International Airport put 16.76 of 19.64 annual inches in November through March, with June through August adding 0.18 inch. That nearby station record is a planning reference, not a Daly City gauge. For a data center, it argues for scheduling large openings in the dry months and keeping winter work to repairs and small sections.
Redwood City highlights Redwood Shores for life-science, biotech, and traditional IT businesses, which gives some regional context for technology users in the area. It says nothing about the roof of any particular facility, so we start with the building itself, its drawings, and its condition.
Questions About Data Center Roofing
Cost and code: Price protection as its own line
On a data center job, temporary protection, security processing, and phasing can cost as much as the membrane. We price them separately so that owners can see the effect of tighter rules on the budget. We also list the allowances for hidden conditions, such as wet insulation under a previously patched area, and the rate at which they would be added.
Daly City’s local amendments to the 2025 California code became operative on January 1, 2026. A data-center permit should be routed through the Building Division for Title 24 plan review and required field inspection. Permit timing and inspections are placed in the schedule. Deliveries come by Interstate 280 and local streets, and the plan for Daly City facilities coordinates gate times with the operator. An office building in the same portfolio can follow a lighter version of the same approach.
Closeout: Turn the roof into a maintainable record
A mission-critical roof is inspected on a schedule, so the closeout should make those inspections fast. We deliver a marked plan that shows each zone, the membrane type, seam layout, drain locations, and any areas where the old roof remains. Moisture readings from before and after the work go into the file, with details on any wet insulation found and how it was handled.
The same record helps owners who also run hospital or other uptime-sensitive buildings, since the process of ranking roof zones by what is below carries over. For future work, the record tells the next contractor where equipment supports sit, which curbs were rebuilt, and which temporary protection methods worked. A short walk with the facility team at the end of the job confirms that drains are clear, access hatches close, and any alarm devices disturbed during the work are restored.
Commercial Roofing Questions
How do you keep a leak out of a live equipment room?
By ranking roof zones, staging temporary protection before tear-off, and closing each opening on a fixed clock. The plan states who inspects the closure.
Can a roof be replaced without shutting anything down?
Usually the building stays up. Units on the roof may be isolated for short periods, and that sequence is agreed with the mechanical trade and the operator.
Is torch work allowed near critical rooms?
Most operators prohibit it. We offer adhered or welded systems that avoid open flame and describe the fire watch plan in writing.
What happens if leak detection alarms during work?
We share the work schedule with the facility team so an alarm is recognized quickly, and we stop work in the affected zone until the cause is clear.
Can the roof be photographed for records?
Only as the operator allows. If cameras are limited, we provide a marked drawing and written observations in place of images.
More Commercial Roofing in Daly City
Send the interior map and access rules
Share the floor plan, security procedures, and equipment list. We will define a phased data center roof scope that protects the critical rooms.