
Hospital Roofing in Daly City, CA
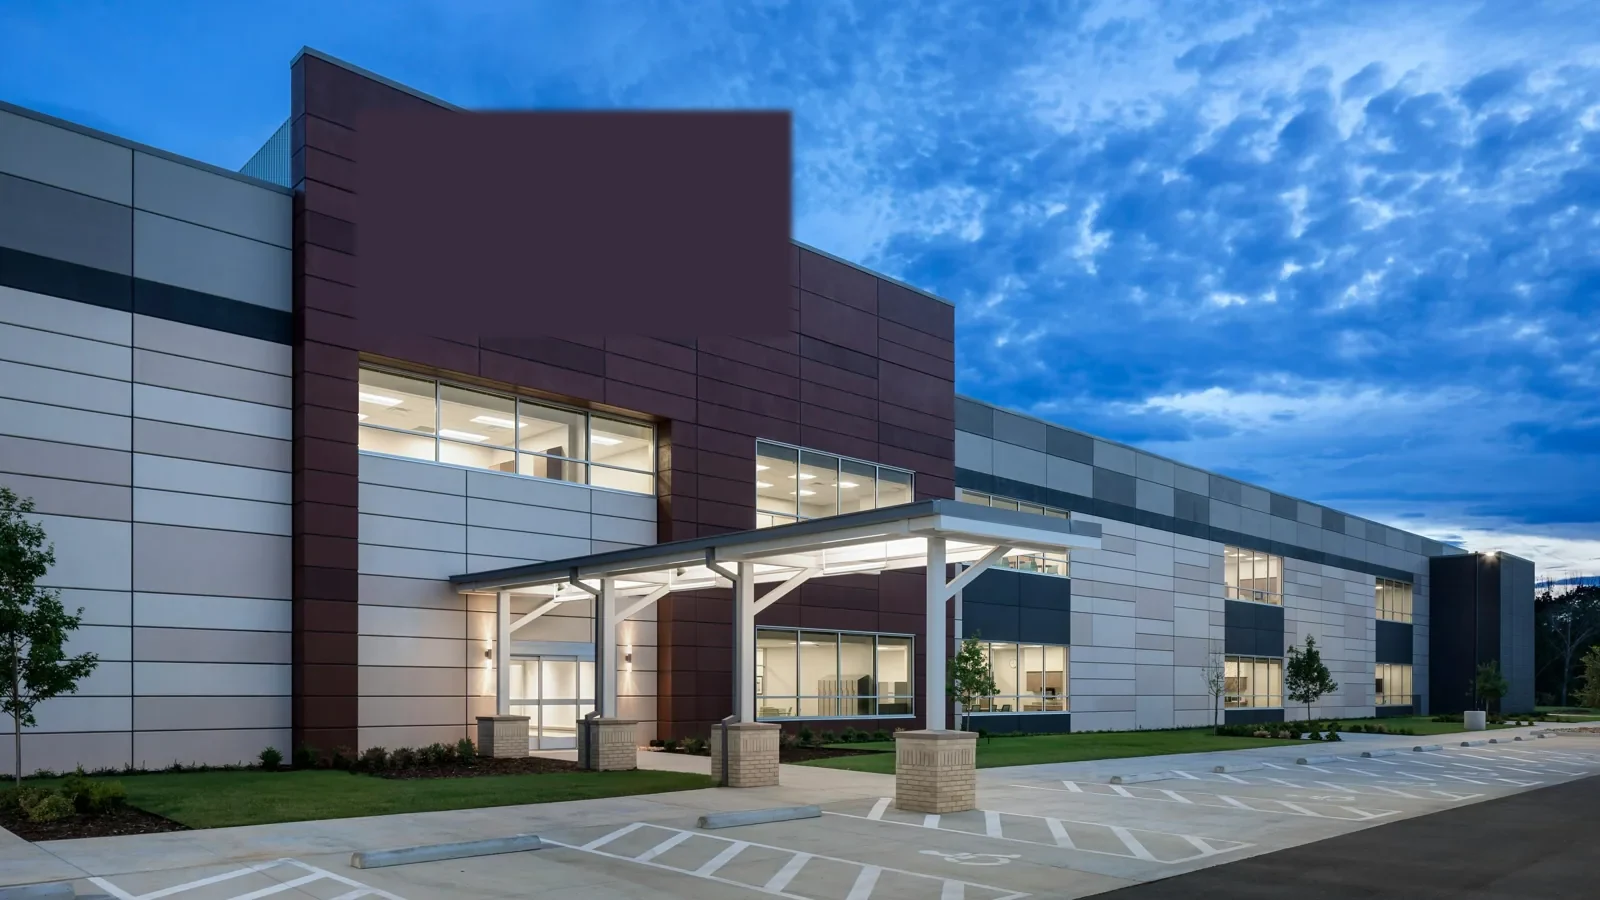
Hospital Roofing in Daly City
Hospital and healthcare campus roofing in Daly City, CA: infection control, round-the-clock operations, wing-by-wing phasing, and life-safety coordination.
A hospital roof is several roofs at different heights and ages, each over a department with its own risk. The surgical wing, the pharmacy, the emergency department, and the administration building do not share the same tolerance for a leak, a noise, or an odor. For a healthcare campus in Daly City, CA, the scope begins with an inventory of roof areas and the departments below them, and the sequence follows from that ranking instead of from the cheapest order of work.
Healthcare roofs combine low-slope sections, penthouses, mechanical yards, and rooftop spaces that are never fully shut down. Every repair, replacement, recovery, coating, and maintenance task follows the facility's infection control, life safety, and change-control procedures.
Infection control: Plan dust, odor, and air paths
Roofing work can send dust, fumes, and fibers into air intakes and through gaps in the building envelope. Hospitals manage that risk with infection control risk assessments, and the roof scope has to match the facility's process. We provide the work method, the materials list, and a map of every intake within the work zone, and we follow the controls the infection prevention team sets.
Typical controls include sealing or covering intakes, sealing roof penetrations that open into occupied space, using low-odor systems, and keeping debris off paths that cross air paths. Daily checks confirm that barriers are intact. If an alarm, complaint, or measurement shows a problem, the crew stops the affected task until the team signs off. The log of those events goes into the closeout file. Workers who enter the building for water, restrooms, or tools follow the facility's entry and badging rules, and the crew leader confirms that each person has been briefed on them before the first day. Tool storage, break areas, and restrooms for the crew are assigned away from patient areas.
Zone ranking: Put the critical areas first
We rank roof areas by what lies below them: operating rooms, intensive care, imaging, sterile processing, pharmacy, data rooms, kitchens, and offices. The most critical zones get the strongest protection, such as temporary roof layers staged before tear-off and a rule that no opening stays unprotected beyond a set time. Zones over lower-risk spaces use lighter plans. Between phases, the crew walks the finished area with the facility representative and signs a short release form before the next zone opens, so no one assumes an area is finished when it is not.
The City identifies healthcare as an important part of Daly City's economy, and describes the city as a regional hub for retail, healthcare, and small business. We treat that as context, not as information about any one facility's roof. The ranking comes from the building's own drawings, the facility team, and a walk of both the roof and the spaces below.
Phasing: Work one wing at a time
Hospitals cannot close, so roof work moves wing by wing. Each phase has a boundary, a duration, and a closeout inspection before the next begins. Temporary protection stays in place until the new roof passes testing. If a department needs to relocate patients or equipment for a phase, the facility team needs the schedule far in advance, and we keep that notice period in the plan.
Access routes for the crew are separate from patient and visitor paths. Material hoists and staging avoid the emergency department entrance, ambulance bays, and loading docks. The occupied-building reroofing approach applies, with added review for life safety, smoke barriers, and fire department access. Any change to a fire lane or a standpipe route is cleared with the facility safety officer before work begins.
Penthouse and equipment: Treat shared systems carefully
The planning approach is close to what a data center needs, since both buildings run continuously and rank roof areas by what sits below. Hospital roofs carry air handlers, exhaust fans, generators, medical gas equipment, and sometimes chillers. Some of these cannot be shut down. We work with the engineers to identify which units can be isolated and which must stay in service, and we build the sequence from that list. Equipment curbs and supports are inspected and reflashed one unit at a time.
Roof hatches, ladders, and walk routes to equipment must remain safe for facility staff. We maintain access paths, install walk pads where needed, and mark routes on the plan. If a path must be closed for a day, the engineer is told in advance and an alternate is arranged.
System choice: Favor redundancy and low disruption
Hospital owners often select systems that can be installed without open flame and that provide extra protection against leaks. A multi-layer modified bitumen assembly has redundancy through its plies, and a welded PVC membrane offers probed seams and chemical resistance near exhaust. Cover board protects insulation and spreads loads from service traffic.
The NOAA normals at San Francisco International Airport report 16.76 inches of precipitation from November through March, a nearby station record and not a Daly City gauge. For a hospital, that supports finishing large replacement areas in the dry months and limiting winter work to repairs, with temporary protection at every opening. Our emergency roof repair response covers urgent leaks at any hour.
Questions About Hospital Roofing
Records: Leave documents that surveyors and engineers can use
Healthcare facilities keep records for inspections and capital planning. We deliver a marked roof plan, photographs of each phase, moisture readings, and a list of materials and details used. The record also lists penetrations and seals, so future work does not compromise a rated assembly. A medical office building on the same system can use the same documents.
For owners with several sites, the records support healthcare system planning across buildings. They show roof age, condition, and the next likely work, which helps a capital committee decide where to spend next.
Cost and code: Price protection, phasing, and review
Hospital reroofing costs more than a comparable commercial roof because of protection, phasing, infection control, and review time. We show those items separately so the owner can see how the facility's requirements shape the price. Allowances for hidden conditions, such as wet insulation, are shown with unit rates, and the quantity is set by test cuts as each phase opens, so the owner pays for what is found and not for a guess.
For a hospital project, confirm the code edition with the permit team. Daly City’s local amendments to California’s 2025 standards took effect January 1, 2026; the Building Division performs Title 24 review and field inspection. Healthcare projects may involve additional state review, which the facility's design team manages. Deliveries use Interstate 280 and Highways 101 and 82, and the plan for Daly City campuses protects emergency routes.
Commercial Roofing Questions
Can a hospital roof be replaced while the building is in use?
Yes, in phases. Each wing has its own boundary, protection plan, and inspection, and critical zones receive the strongest controls.
Who sets the infection control requirements?
The facility's infection prevention team. We provide methods and materials information, then follow the controls they set and log daily checks.
Is open-flame roofing used on hospitals?
Seldom. Most projects use welded or adhered systems to limit fire risk and odor. The proposal states the method and fire watch plan.
What happens if a leak starts during the project?
The crew stops the affected area, applies temporary protection, and informs the facility contact. We record the cause in the closeout file.
How do you keep ambulance and fire routes clear?
Staging and hoists are placed away from emergency routes, and any closure is cleared with the safety officer in writing before it happens.
More Commercial Roofing in Daly City
Send the campus plan and infection control rules
Share roof drawings, department maps, and facility requirements. We will define a phased hospital roof scope that protects patients and operations.