
Medical Office Roofing in Daly City, CA
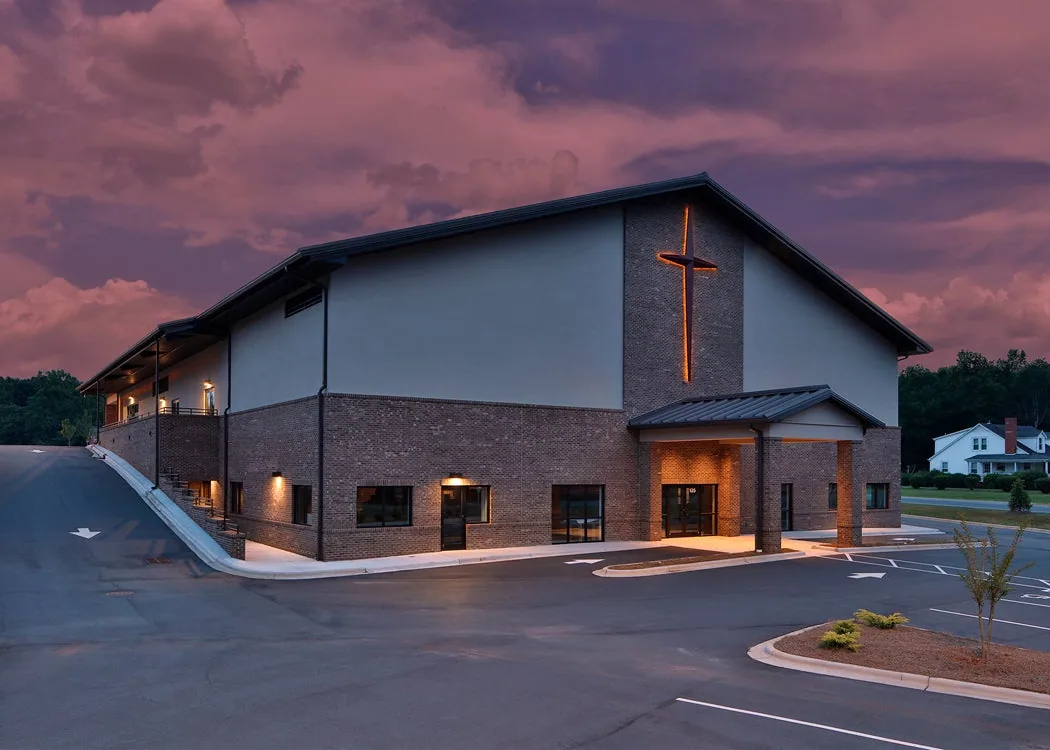
Medical Office Roofing in Daly City
Medical office and clinic roofing in Daly City, CA: patient-day scheduling, dust and odor control, imaging rooms, rooftop air handling, and clean closeout.
A clinic has fixed appointment hours, and a roof crew has hoists, fasteners, and adhesives that make noise and odor. The two have to be reconciled in a written sequence before a general contractor in Daly City, CA commits to a roofing date. We start with the practice manager's calendar, mark the days when procedures or imaging take place, and place the loudest roof tasks away from them. The roof plan then follows the patient schedule instead of the other way.
Medical office buildings range from a single-suite clinic to a multi-tenant building with imaging, labs, and surgical suites. Roofs are low-slope, carry rooftop air handling, and often house exhaust for lab or procedure rooms. Our repair, replacement, recovery, coating, and maintenance work plans for infection control, air quality, and patient access.
Patient day: Protect entries, parking, and quiet rooms
Healthcare is one of Daly City’s established business sectors, alongside retail and small business. Nearby San Francisco and San Mateo County employment centers add regional context, but the practice’s operations drive the work sequence. For a roofer, that points to a practical set of questions about each building: where patients arrive, where they park, which rooms need quiet, and which air intakes feed treatment areas. We answer those on a walk with the practice manager and write them into the plan.
Hoists, dumpsters, and material staging are placed away from entries and accessible parking. Debris is chuted or lifted over a protected path, and a spotter watches pedestrians. A walk-off mat at the roof hatch keeps grit from being tracked into corridors, and any interior route used by the crew is covered and cleaned at the end of each shift. Where roofing noise could reach an exam room, the work moves to another day or a later hour. Dust and fumes are controlled at the source, and air intake covers are installed where the mechanical system allows. Material deliveries are timed so trucks do not block the drop-off lane during busy hours, and the crew's parking is kept off patient spaces.
Air quality: Control odor, dust, and intakes
Adhesives, hot asphalt, and cutting dust can enter a building through rooftop air intakes. Medical spaces are more sensitive to that than offices. We choose low-odor systems where possible, such as welded single-ply or cold adhesives with limited vapor, and we identify every intake within the work zone. The facility engineer can close dampers or shift air handling for the work period, and we set the schedule so those changes do not coincide with patient hours.
If torch-applied or hot-asphalt work is proposed, the permit and fire watch plan are shared with the building manager, and tenants receive notice. Interior protection, such as covers over supply grilles, is part of the scope. We record each step so the practice can show how air quality was handled if a patient or inspector asks. Odor tests at the intakes before and during the first day tell us whether the controls are working, and the crew adjusts the method if they are not.
Rooftop equipment: Coordinate with imaging and lab systems
Imaging rooms need steady temperature and power, and labs depend on exhaust. The mechanical contractor tells us which units serve those rooms and when they can be isolated. We plan curb work, flashing, and membrane tie-ins to keep shutdowns short. Equipment curbs and supports are inspected for corrosion and movement, and replaced if they cannot be flashed durably.
Vibration is also a concern for sensitive equipment. Heavy hoisting or impact tools near an imaging suite can be a problem, and the plan limits those tasks to times when the suite is empty. Where an interior wall shares a structure with the roof deck, we ask the equipment vendor if limits apply before we start fastening. Any temporary shutdown of a unit that serves a treatment room is scheduled in writing with the practice manager, and the unit is restarted and checked before the crew leaves for the day.
System choice: Pick quiet, low-odor assemblies
A welded TPO or PVC membrane is a frequent choice for medical buildings because it installs without open flame and with limited odor. A silicone coating can restore a sound roof with lower disruption, if moisture tests allow. Insulation and cover board are selected for energy and fire requirements.
At the nearby airport station, 16.76 inches of normal precipitation falls between November and March; use that seasonal pattern as scheduling context and verify drainage conditions at the clinic. A clinic that closes a wing for roof leaks loses appointments, so open roof areas are limited in the wet months, and each section is closed the same day. When a storm is forecast, the crew checks temporary closures and drain covers before leaving, and a contact number is posted with the property manager. Drains are cleaned before the cool season starts, and the leaders that run through exam or storage rooms are flushed where access allows, so a clogged line does not become a ceiling stain in a treatment area.
Trade handoff: Keep other contractors off the new membrane
Medical offices see frequent tenant improvements, and each one may send a trade to the roof for a vent, a unit, or a conduit run. Without a rule, those trades can damage a new membrane, and the repair bill lands on the wrong party. We install walk pads on service paths, give the property manager a roof access sign-in, and ask that all rooftop work be reported before it starts. A short inspection after each visit catches punctures early.
A multi-tenant medical building shares many conditions with an office building, though patient safety and air handling add rules. For owners with several sites, the same approach can be applied across a healthcare system portfolio, using one standard for access and one for records.
Questions About Medical Office Roofing
Cost and code: Count protection and scheduling
Cost reflects the membrane, but also night or weekend work, dust and odor control, and extended coordination. We itemize those and show where a schedule choice changes the price. If the practice can shift appointments for a few days, that may be cheaper than extended protection, and the owner can decide. Records of the work, including the moisture findings and the roof plan, are delivered at closeout, so the practice has a clean file for future landlord or lender review.
When a clinic plans roof work, its permit file should reflect Daly City’s local changes to California’s 2025 standards, effective January 1, 2026. The Building Division performs Title 24 plan review and field inspection. Permit steps and inspection stops are placed in the schedule. Coordinate deliveries on the property’s actual approach roads and keep patient drop-off, emergency access, and staff circulation open under the facility’s agreed phasing plan in Daly City. A larger hospital follows stricter rules.
Commercial Roofing Questions
Can a clinic stay open during roof replacement?
Usually, with changes. We avoid roof work over procedure rooms during appointments, protect entries, and control odor at the source.
How do you keep fumes out of exam rooms?
We pick low-odor systems, cover intakes in the work zone, and ask the facility engineer to adjust air handling during the work period.
What about vibration near imaging equipment?
Impact tools and heavy hoisting are scheduled for times when the suite is empty, and we confirm the vendor's limits first.
Who approves the work schedule?
The practice manager and property manager confirm appointment days and noise limits. We send a written plan for sign-off before mobilizing.
Is a coating appropriate for a medical building roof?
If the roof is sound and dry, a coating can reduce disruption. Moisture tests and adhesion tests come first, and odor control still applies.
More Commercial Roofing in Daly City
Send the appointment calendar and roof drawings
Share clinic hours, equipment locations, and access limits. We will define a medical office roof scope that works around patient days.