
Rooftop Equipment Curbs and Supports in Daly City, CA
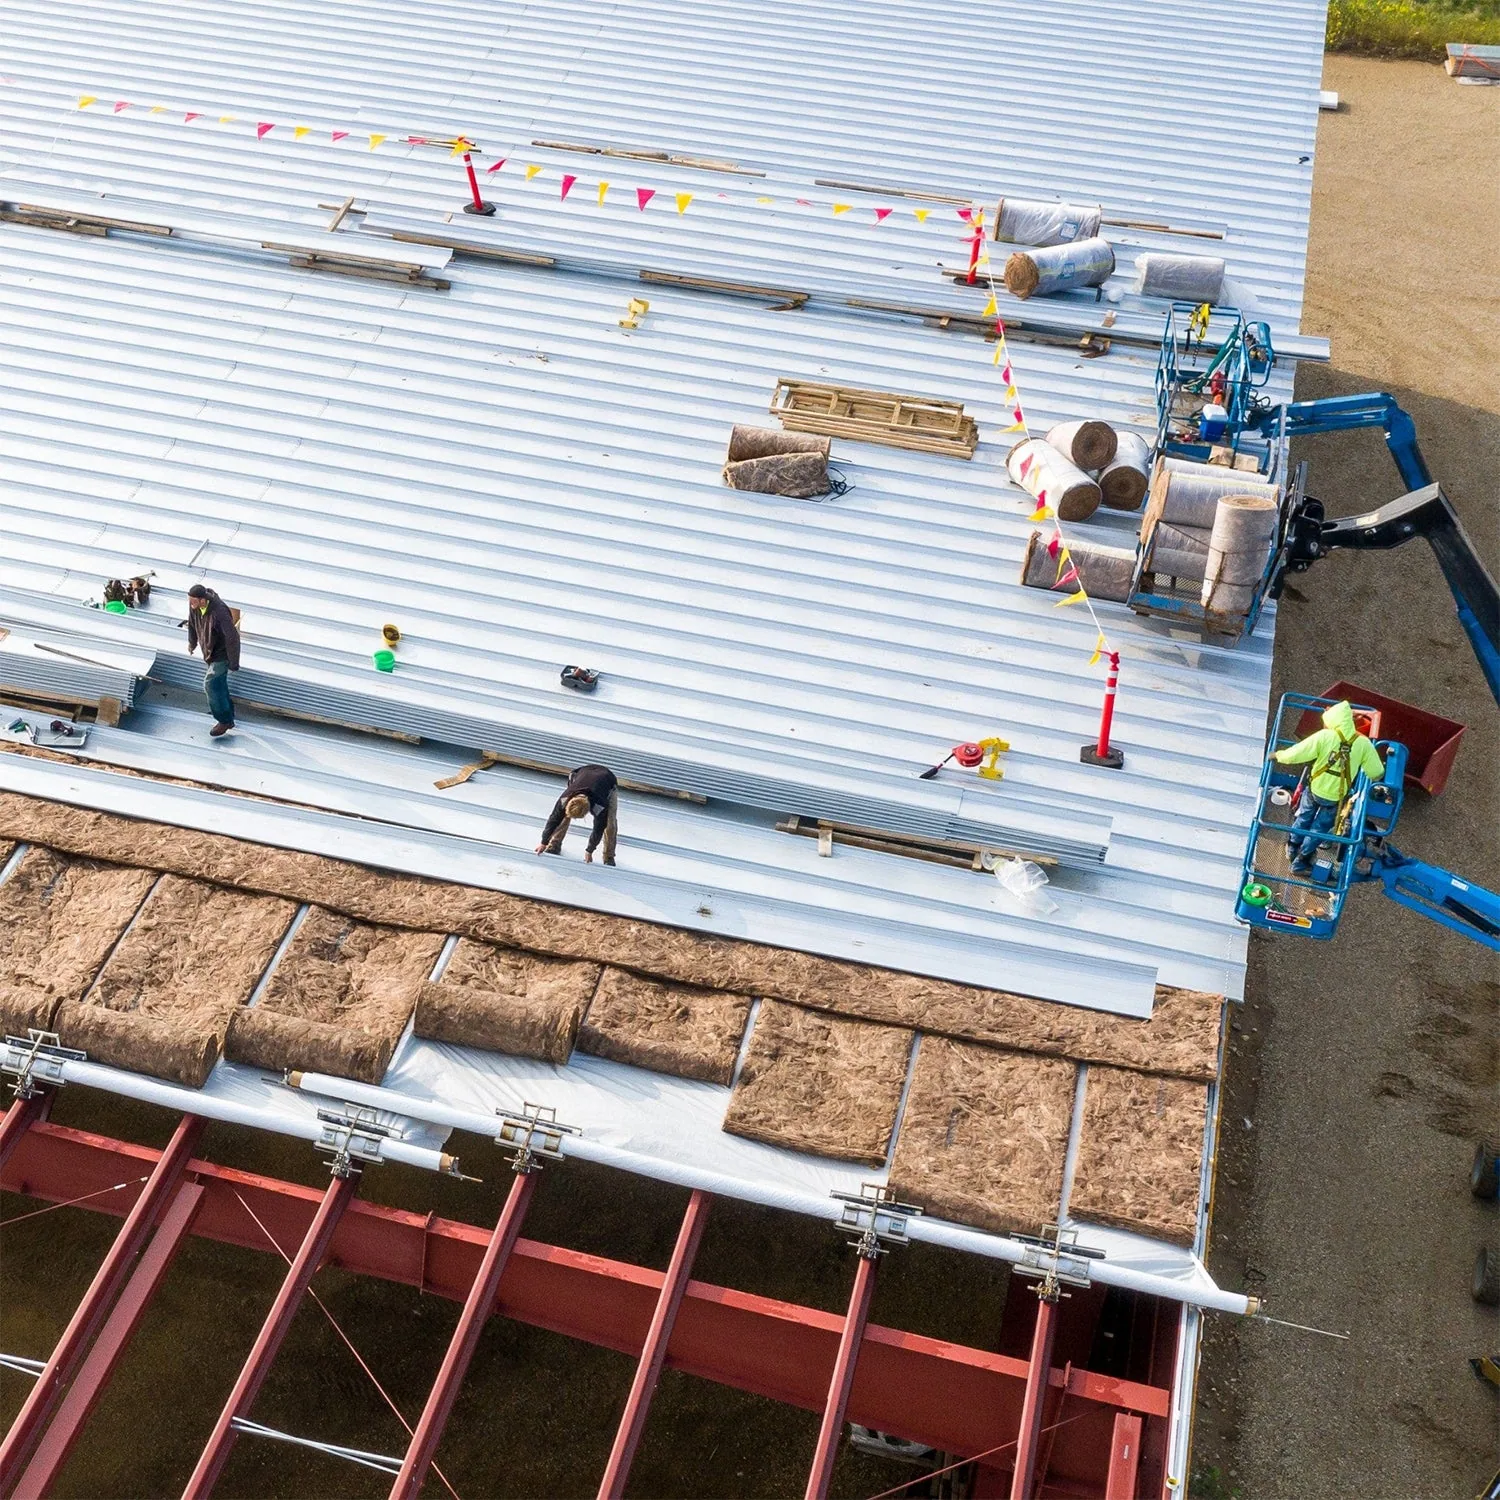
Rooftop Equipment Curbs and Supports in Daly City
Coordinate rooftop unit curbs, pipe supports, and membrane tie-ins in Daly City with a defined roof scope, access window, and trade-ready closeout record.
Before a replacement unit is lifted into place, the curb, support, and roof opening need one coordinated boundary. We walk the roof with the general contractor and mechanical lead, compare the visible assembly with the equipment plan, then mark what the roofing scope includes. A curb that sits outside the removal line can leave old flashing in the new field. A pipe support moved after membrane work can puncture a finished surface. The handoff is easiest to price when the roof area, temporary protection, and responsible trade are named before equipment arrives.
Bayshore and the Colma-Daly City BART Station area are among the planning areas in Daly City's 2030 General Plan, and Pacifica adopted its General Plan 2040 in 2023. A planning area does not set a curb count, so we verify the equipment list, access window, and roof opening at the assigned building before materials arrive. A commercial roof inspection can map existing conditions first, and roofing work in Daly City starts from the same marked plan.
Scope boundary: Separate the opening from the equipment work
We identify whether the roofer is removing a curb, flashing a new one, extending an existing base, or repairing the membrane around a support that another trade will retain. Those choices affect labor, material, and how much roof can be opened in one shift. The mechanical drawing may show dimensions, yet the field crew still needs to verify curb height, flange condition, attachment, and clearance to nearby drains or walk paths. We record the difference between the plan and the roof before pricing a change. For a unit change, the curb can be reused only when its attachment and flange can receive the selected detail. A reused base is not a shortcut if it is corroded or too low. We mark any removal, extension, or replacement so the estimate carries a defined item and the mechanical set height stays coordinated.
Equipment setting, electrical connections, controls, and pipe fabrication usually belong to other trades unless the proposal states otherwise. Our scope can include the waterproofing transition, compatible flashing, counterflashing where specified, and protection of the surrounding roof. A metal and edge detail may meet the curb assembly at a perimeter condition, while penetration flashing work follows a different detail. The estimate should name each interface rather than hide multiple trades inside one line.
Field condition: Check the curb before it disappears
A curb can look sound from above while its lower flange, blocking, or deck connection remains out of view. We inspect the visible metal and membrane, look for movement, open seams, ponding around the base, and signs of water entry nearby. If concealed material has to be confirmed, we agree on an authorized test opening and a temporary closure before work begins. The opening is documented and restored within the approved scope; it is not left for a later trade to discover.
At a pipe support, the support foot and its load path matter as much as the flashing. A boot or welded membrane patch cannot correct a loose support or an unsupported line. We note what roofing work can address and identify mechanical corrections for the responsible trade. Where a membrane is exposed during the repair, the TPO system detail should match the existing assembly or the selected replacement. We do not assume compatibility from color or surface appearance.
Sequence: Set access and dry-in before the lift
The lift plan, roof access route, and removal limit should agree before equipment is staged. We confirm who controls the hoist zone, where materials can be set, and when the mechanical crew needs the curb available. If removal starts before the new curb is ready, the opening needs a temporary weather closure with a named owner and inspection time. That small sequence decision protects the interior and keeps the roofing crew from leaving an exposed opening between shifts.
The nearby San Francisco International Airport station's normal for June through August totals 0.18 inches, including zero in July and 0.04 in August. A dry seasonal normal does not tell us the surface condition on work day. We check the exposed membrane, dew, and product temperature limits before sealing the interface, then size the active roof area to what the crew can complete and protect. The next roof repair step can be scheduled around the equipment handoff rather than sending two crews through the same opening.
Cost and timing: Count each interface once
Price changes when curb dimensions differ from the order, the deck needs repair, insulation is wet, support spacing changes, or the selected flashing requires a different transition. Roof height, material handling, access restrictions, and occupied space below also affect production. We can list these as base work and defined allowances, with a clear trigger for a change. That gives the contractor a usable comparison instead of a single number that conceals unknown conditions.
Finished roof elevation can change the curb decision. Added insulation or cover board may raise the membrane plane, while an existing unit has a fixed base and service clearance. We check curb height, counterflashing, door or equipment clearances, and the intended drainage path before pricing the transition. The general contractor can then compare a curb extension with a replacement base instead of discovering the conflict after a lift is scheduled. A cover-board and insulation scope belongs in that comparison when the assembly changes.
Closeout record: Leave the next trade a clean boundary
Before the area is covered, we photograph each completed curb and support, label the roof zone, and record the materials and transitions installed. The general contractor can match that record to the equipment schedule and confirm which items remain with mechanical or electrical work. If the detail changed after exposure, the record should show the approved change and the completed condition. A dated closeout record is more useful than a close-up with no location reference.
Where several trades touch one opening, we review the boundary before releasing the roof area. That includes checking that temporary protection is removed only after the permanent seal is complete, walk paths remain clear, and any later equipment work has a defined protection plan. We can also provide a roof condition record that carries the finding into maintenance planning. The next crew should know what was installed, what was not included, and who owns the next step, including who calls us if a unit is later moved off its curb.
Questions About Rooftop Equipment Curbs and Supports
Commercial Roofing Questions
Who flashes a curb after the mechanical unit is set?
We define the roofing portion before the lift, including the membrane and curb transition. The proposal names any work assigned to mechanical so the waterproofing boundary is clear.
Can a pipe support sit directly on the finished membrane?
The support detail must protect the roof surface and carry the line without creating a puncture. We coordinate its base and flashing with the mechanical design before closing the area.
What if the curb is smaller than the opening?
We pause at the exposed condition, document the dimensions, and price the approved correction. The opening receives temporary protection until the revised curb and roof detail are ready.
Does the roofing scope include lifting or reconnecting equipment?
Only when the written scope assigns that work to us. We typically coordinate the roof opening and waterproofing with the mechanical contractor, while the estimate states each trade boundary.
What record should follow a completed curb repair?
Keep a roof-zone label, dated photographs, material and transition notes, approved changes, and the name of the next trade responsible for equipment connections or follow-on work.
More Commercial Roofing in Daly City
Coordinate the roof opening before equipment day
Send the roof plan, equipment schedule, access limits, and visible curb condition. We can define the roofing boundary, sequence, and closeout record for the project team.