
Commercial Roof Edge Metal and Coping in Daly City, CA
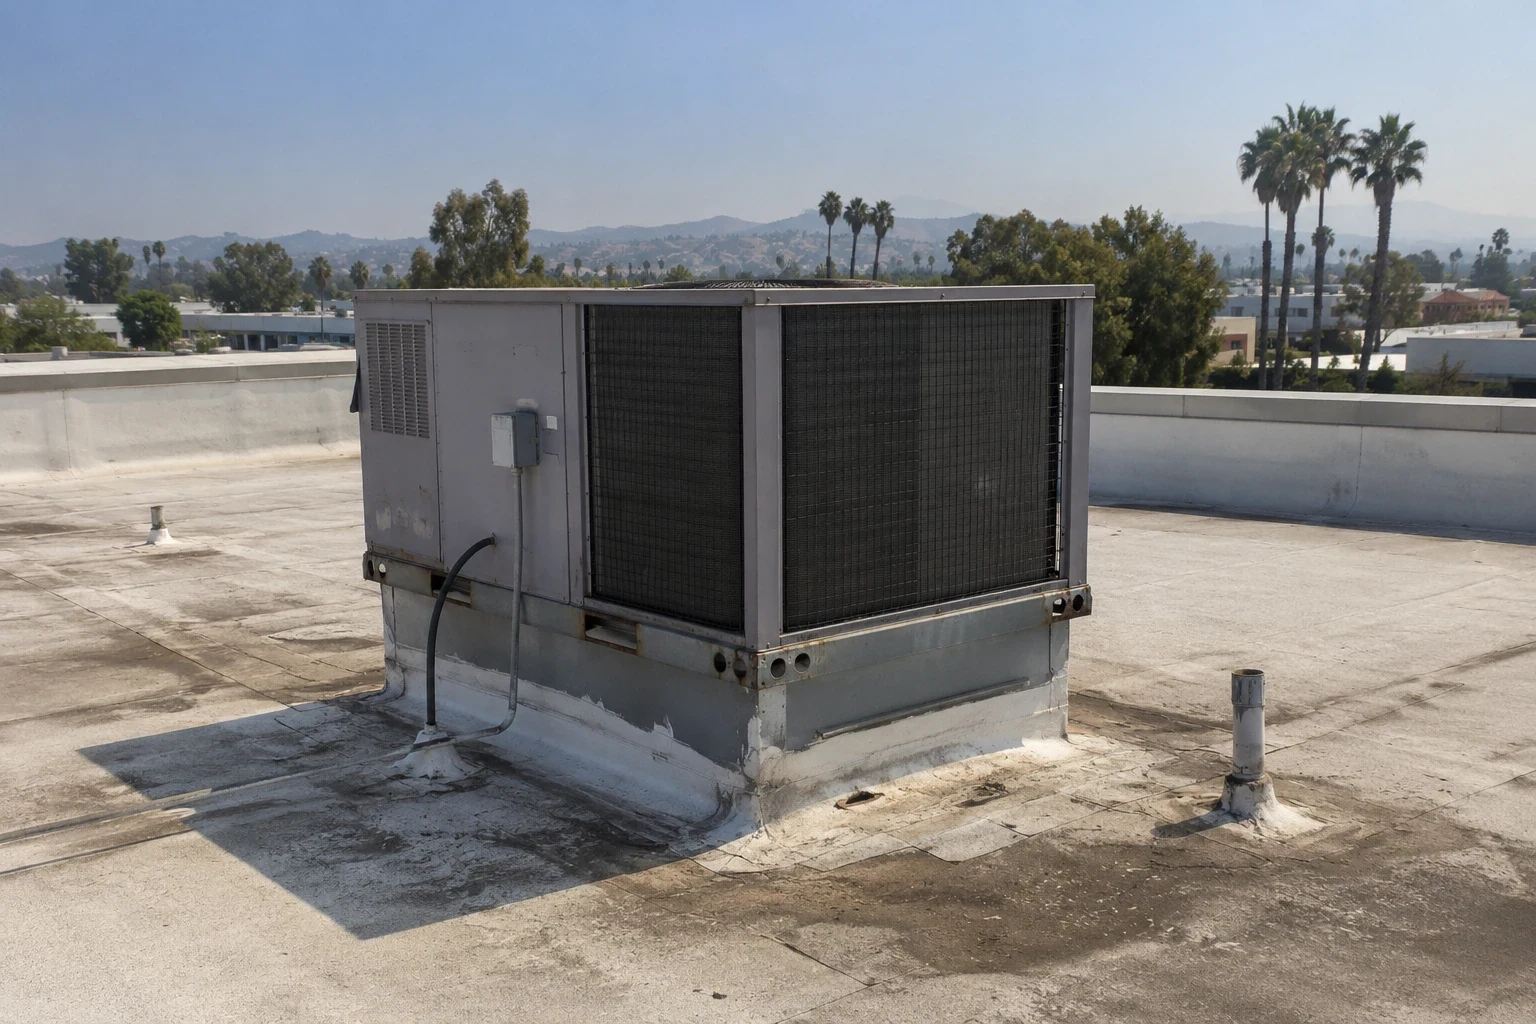
Commercial Roof Edge Metal and Coping in Daly City
Define coping, fascia, gutter, and membrane tie-ins for Daly City commercial roofs with a measured boundary and clear trade sequence.
A coping transition needs a drawing line and metal profile that match before the edge is opened. We record the run, laps, corners, terminations, and the membrane return so a general contractor can see what roofing work owns and where another trade begins. A loose joint, open splice, or dented fascia is not the same scope as a failed roof tie-in. We mark the observed condition and identify where removal could expose substrate that needs review. Municipal planning separates two street corridors, Mission Street and Geneva Avenue, from commercial areas at Serramonte and Westlake. That is area context only, not a description of a building edge. Begin with a commercial roof inspection, then coordinate roof drain and scupper details and commercial roof repair where the field condition calls for it.
Measure: Capture the assembly, not only the face
The visible metal cap may cover a cleat, splice plate, membrane return, wood nailer, or other components that are not apparent from the ground. We document accessible conditions, measure each run and corner, and identify transitions to walls, canopies, gutters, and roof field. The proposal states whether the work is a reset, localized replacement, continuous run, or a full edge assembly. It also says which substrate is excluded until exposed. This prevents a metal takeoff from being mistaken for a complete waterproofing scope. If the membrane itself is damaged, include a defined tie-in method instead of relying on the new cap to cover it. A metal roof retrofit is a different assembly scope, while roof replacement may be evaluated when the edge is part of a broader system project.
Movement: Look for shifts and water paths
Along a parapet, a shifted coping splice or unsecured cleat can create an entry path behind the metal. We check laps, fasteners, sealant condition, termination points, and the relationship between the wall and membrane. At eaves, gutters and fascia need a separate assessment of alignment, hangers, and discharge. We do not assume that a stain inside aligns with the closest visible edge. The roof plan should mark the suspected path and any areas that could not be accessed safely. If the wall assembly or nailer is exposed during removal, pause at the agreed hold point and document the condition before adding material. Flashing failure repair can address a failed transition, and roof condition reports can record what was exposed. A metal component does not establish the roof assembly beneath it. On a Peninsula job such as a district-center storefront in Pacifica or a downtown parapet in San Bruno, the coping run and the membrane return are measured on site before any metal is ordered, because drawings and walls can differ by inches.
Profile: Coordinate length, closure, and attachment
Replacement metal needs a profile and connection that fit the actual field condition. The scope should identify gauge or material when specified, finish, splice design, cleat attachment, end dams, and corners, rather than use a vague allowance for custom metal. Long runs may need joints that account for movement; corners and terminations need formed pieces that close the water path. Confirm dimensions after field verification and coordinate shop drawings before fabrication. The general contractor should know who approves samples and who carries the lead time. Where an adjacent gutter or architectural trade touches the assembly, define the interface and sequence. In the Daly City service area, site measurements control fabrication. If a metal system is under consideration, review standing seam metal roofing only for the roof field, not as a substitute for edge-detail design.
Access: Price the hidden edge and work area
Edge work costs depend on linear footage, corners, height, access, removal, substrate condition, and how the finished metal ties into the membrane. A short run with multiple returns can require more fabrication than a longer straight edge. Include lift or protection requirements, occupied access, and disposal where they apply. If the nailer or deck is concealed, say how the condition will be evaluated and how added replacement is authorized. A unit price can help, but it must specify the material and extent it covers. The estimate should also identify whether gutters, fascia, and wall flashing are included or carried by another trade. A capital planning review can distinguish a localized edge repair from a roof-wide project. Daly City's permit process is handled by the Building Division for construction and renovation; the project team should confirm permit questions for the actual scope and date.
Tie-in: Protect adjacent roof work during the handoff
Before the crew removes metal, locate the temporary dry-in limit and agree who checks it before leaving. The next mechanical or envelope trade may need access near the parapet, so the roof work area must be released and then returned in a known condition. Mark any conduit, supports, or equipment routes that could cross the completed edge. Photograph the old condition before removal and the new transition after fastening and sealing. If water management relies on a gutter, confirm where discharge goes and whether another trade can block it during staging. The general contractor must share the actual loading and staging rules for the site, because nothing about the surrounding city supplies coping dimensions or loading limits. A separate roof scope in San Francisco follows the same steps, and site access remains property-specific. A multi-site roof program can standardize edge photos across properties without assuming each building has the same detail.
Questions About Commercial Roof Edge Metal and Coping
Verification: Make the completed edge inspectable
Closeout should identify completed runs, corners, terminations, and any metal or substrate left outside the scope. Include dated photographs from both roof and ground views when they show different parts of the detail. List the material actually installed and the drawing or field sketch used for fabrication. Note outstanding work by other trades and any temporary protection that remains. A general contractor should be able to compare the closeout record with the measured proposal without guessing which side of a corner was included. We also note the final fastener line and any sealant or closure that remains accessible for follow-up. If access equipment is removed before the photo walk, the record should say which views could not be captured. Before the next trade mobilizes, confirm who accepts the edge and whether the roof area is released for traffic. A dated plan markup gives that handoff a stable reference. If a leak remains, track it as a separate investigation rather than call the coping repair complete by association. For a warranty-related question, the installed assembly and product records need to be verified first; a roof warranty review can organize that information. Share edge elevations, access limits, and fabrication approvals before setting the installation date.
Commercial Roofing Questions
What does edge-metal scope include?
It should identify the measured runs, corners, splices, terminations, substrate assumptions, membrane tie-in, access, and interfaces with gutters or adjacent trades.
Can new coping stop a roof leak by itself?
Not necessarily. The leak path may involve membrane, wall flashing, fasteners, or concealed substrate. Inspect the transition and define the actual repair before specifying replacement metal.
Why are corners priced separately?
Corners and end conditions require measured geometry and formed pieces. A straight footage rate may not cover those components or the labor needed to close each transition.
When are shop drawings needed?
Use field-verified dimensions and approved profiles before fabrication where the scope requires custom lengths, corners, or interfaces. The project schedule should include review time.
What should the GC coordinate?
Confirm staging, roof access, temporary dry-in responsibility, adjacent trade routes, and who accepts the completed edge. Record the released area at the end of the shift.
More Commercial Roofing in Daly City
Set the edge detail
Provide edge elevations, measured runs, roof plan, access limits, and adjacent trade dates. We can define the metal profile, membrane return, and transition responsibilities before fabrication.