
Roofing for Healthcare Systems in Daly City, CA
Healthcare Systems in Daly City
Roof repair and replacement for health systems with clinics and campuses in Daly City, planned around air intakes, patient areas and infection control.
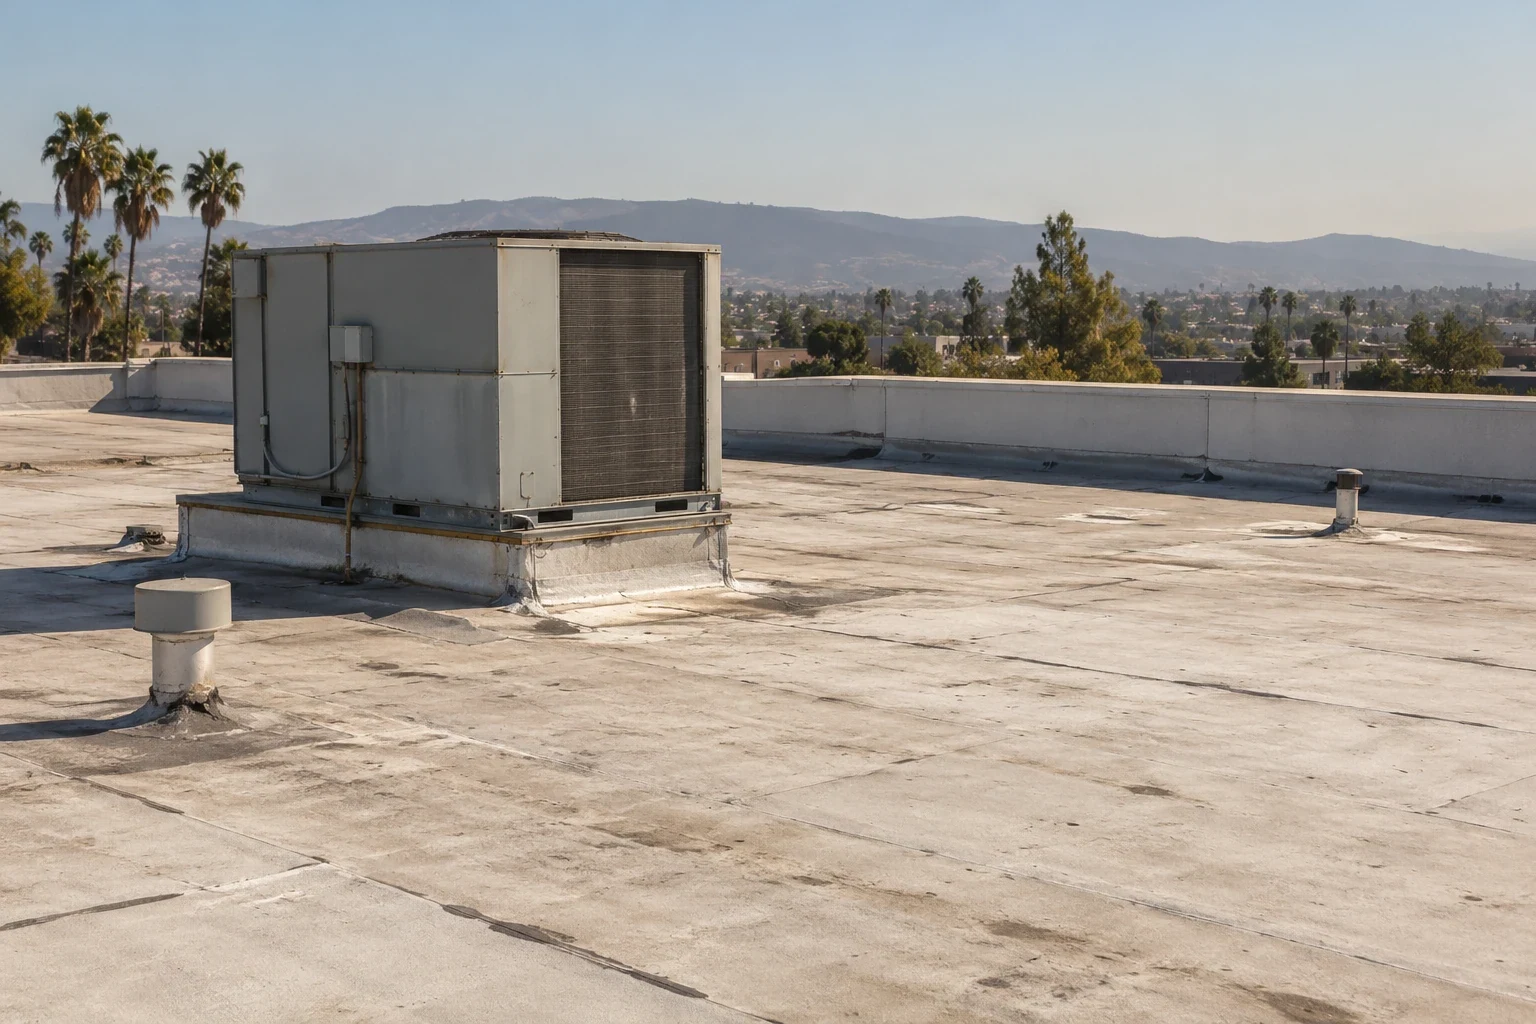
On a clinic roof the first thing we find is not a leak but an air intake. Fresh-air louvers, exhaust fans and medical gas lines sit close to the work area, and hot asphalt fumes or solvent odor can follow the air into a waiting room. For a health system with buildings in Daly City, CA, the roof plan starts with a map of every intake and exhaust, the rooms below each roof area, and the person who can approve a shutdown. The city's profile lists healthcare among the activities that matter to Daly City's economy, and its planning documents name Mission Street, Geneva Avenue, Westlake and Serramonte as commercial settings. The Colma-Daly City BART Station area and Bayshore are also mapped planning areas, so a system with sites near transit or in redevelopment areas can expect different access and staging limits at each. We inspect each building as it stands and write the access plan for that site.
The first deliverable is a protected-work plan that infection prevention and facilities can both sign.
Scope boundary: Mark the intakes, the pathways and the wet areas
Before pricing a repair, we draw three layers on the roof plan. The first is the membrane, with seams, flashings and drains. The second is mechanical: intakes, exhaust, rooftop units and gas or electrical routes. The third is what is below, such as exam rooms, procedure suites, imaging rooms and storage. Water above a surgical or imaging room is a different level of urgency than water above a corridor, and the plan says so. We rank the roof areas by what sits below them, so the first repair dollars go where an interruption would hurt most. Where a roof area has a history of leaks, we also note the interior ceiling tiles that have been replaced, since a stained tile can mark a path that is still active. The plan goes to facilities, infection prevention and the project manager before anything is opened.
Sequence: Keep construction dust and odor away from patients
Healthcare roofing runs on an infection control plan, not only a weather plan. We agree with facilities on which units can be turned off or covered while adhesives, torch work or hot asphalt are in use, and we choose cold-applied or heat-welded methods where fumes are a concern. Debris leaves through a marked route, not through a patient entrance. Per the city profile, the road and transit links are Interstate 280, Highways 101 and 82, and BART; we time truck and crane arrivals around the arterial serving the site and give security the delivery times in advance. Dumpsters and hoist locations are agreed on before the first load arrives. Roof penetrations get sealed the same day, and the crew stages materials away from air intakes. If the facility needs overnight or weekend access windows, we sequence the loud tear-off for those periods and keep daytime work to quiet tasks such as seam welding and flashing. The infection prevention team gets a daily summary of what was opened, what was closed and what the next shift will do.
Drain path: Prepare the roof for the wet months
The San Francisco International Airport station logs 16.76 of its 19.64 annual inches between November and March, against 0.18 inches for June, July and August combined. For a health system, that dry summer is the planning window for replacement and large repairs, because a roof that is open in January can send water into care areas. We schedule tear-off in sections that can be dried in each day, test the drains before the first big storm and clear overflow scuppers so water has a second path. A clogged drain or low scupper over a clinic can do more damage in a single storm than an old seam can do in a month.
System detail: Choose a membrane that serves the building
Medical office roofs often carry heavy rooftop equipment, foot traffic from service technicians and exhaust that can affect membrane aging. A PVC membrane is a common choice near kitchen or lab exhaust because its heat-welded seams and chemical resistance suit those exposures, while TPO offers a reflective surface at a different price point. We recommend by exposure, not by habit: what vents onto the roof, how much walking occurs, what the existing deck can carry and what the owner wants to maintain. Walk pads go where technicians travel, and flashings at equipment curbs get the most careful detail.
Cost driver: Count the interfaces and the phasing
Cost on a healthcare roof follows the number of interfaces more than the number of square feet. Every rooftop unit, gas line, drain and wall transition is a place where the work slows down and the detail has to be right. Phasing adds cost, because several small mobilizations take more crew time than one large one. We price each roof area, each curb and each phase separately, so the facilities director can see what drives the number and decide where to consolidate. A reroof on an occupied building also carries protection costs that a vacant building would not: temporary walkway covers, dust barriers, and the extra labor of cleanup at each shift change. Where the system is also planning mechanical upgrades, a coordinated sequence lets the roofing and mechanical trades share one opening and a single set of new curbs and supports.
Questions About Healthcare Systems
Closeout record: A file the facilities team can inspect against
When the work is done, the system receives photographs of every finished detail, a marked roof plan, the materials installed and any items deferred. Plan review and field inspection run through the Building Division, which administers Title 24 for the city, and we track which scopes need a permit. The file also supports the system's ongoing preventive maintenance program, so each future visit can be compared with the finished condition. Systems that also own leased medical space can use the same format across their buildings, and systems whose clinics sit in South San Francisco, where the city supports biotechnology and the wider business community, can carry the same file structure into those buildings.
A system that works alongside insurance and restoration teams after a storm gets the same photographs and labels, which keeps the claim file consistent with the roof file.
Commercial Roofing Questions
How do you keep roofing odors out of the building?
We locate the fresh-air intakes first, then pick methods and staging that keep fumes away from them. Where an intake cannot be covered, we choose cold-applied or heat-welded methods and coordinate shutoff times with facilities.
Can the roof be replaced while the clinic stays open?
It can, in sections, when facilities controls the work zones and the dry-in is closed each day. Procedure rooms and imaging rooms get the most protection. Some areas may need a pause during sensitive procedures.
Who signs off on a roof opening over a patient area?
Facilities and infection prevention normally approve the plan, and we ask for the name of the person who can release each work zone. We do not open a section without that release.
What happens when a leak appears during the rainy months?
We place a temporary dry-in at any hour, because emergency response runs around the clock, then document the path and plan the permanent repair for the next dry window. Temporary work is photographed and listed so it is not mistaken for the final fix.
Does the 2025 code affect a planned roof project?
The city's 2025 California code package, local amendments included, took effect on January 1, 2026. A project whose application was complete earlier may stay under the old edition, so we confirm the status with the Building Division and price to match.
More Commercial Roofing in Daly City
Plan the next roof project
Send us the building list, roof plans and infection control requirements. We will inspect each roof area and return a phased scope for facilities.