
Occupied-Building Reroofing in Daly City, CA
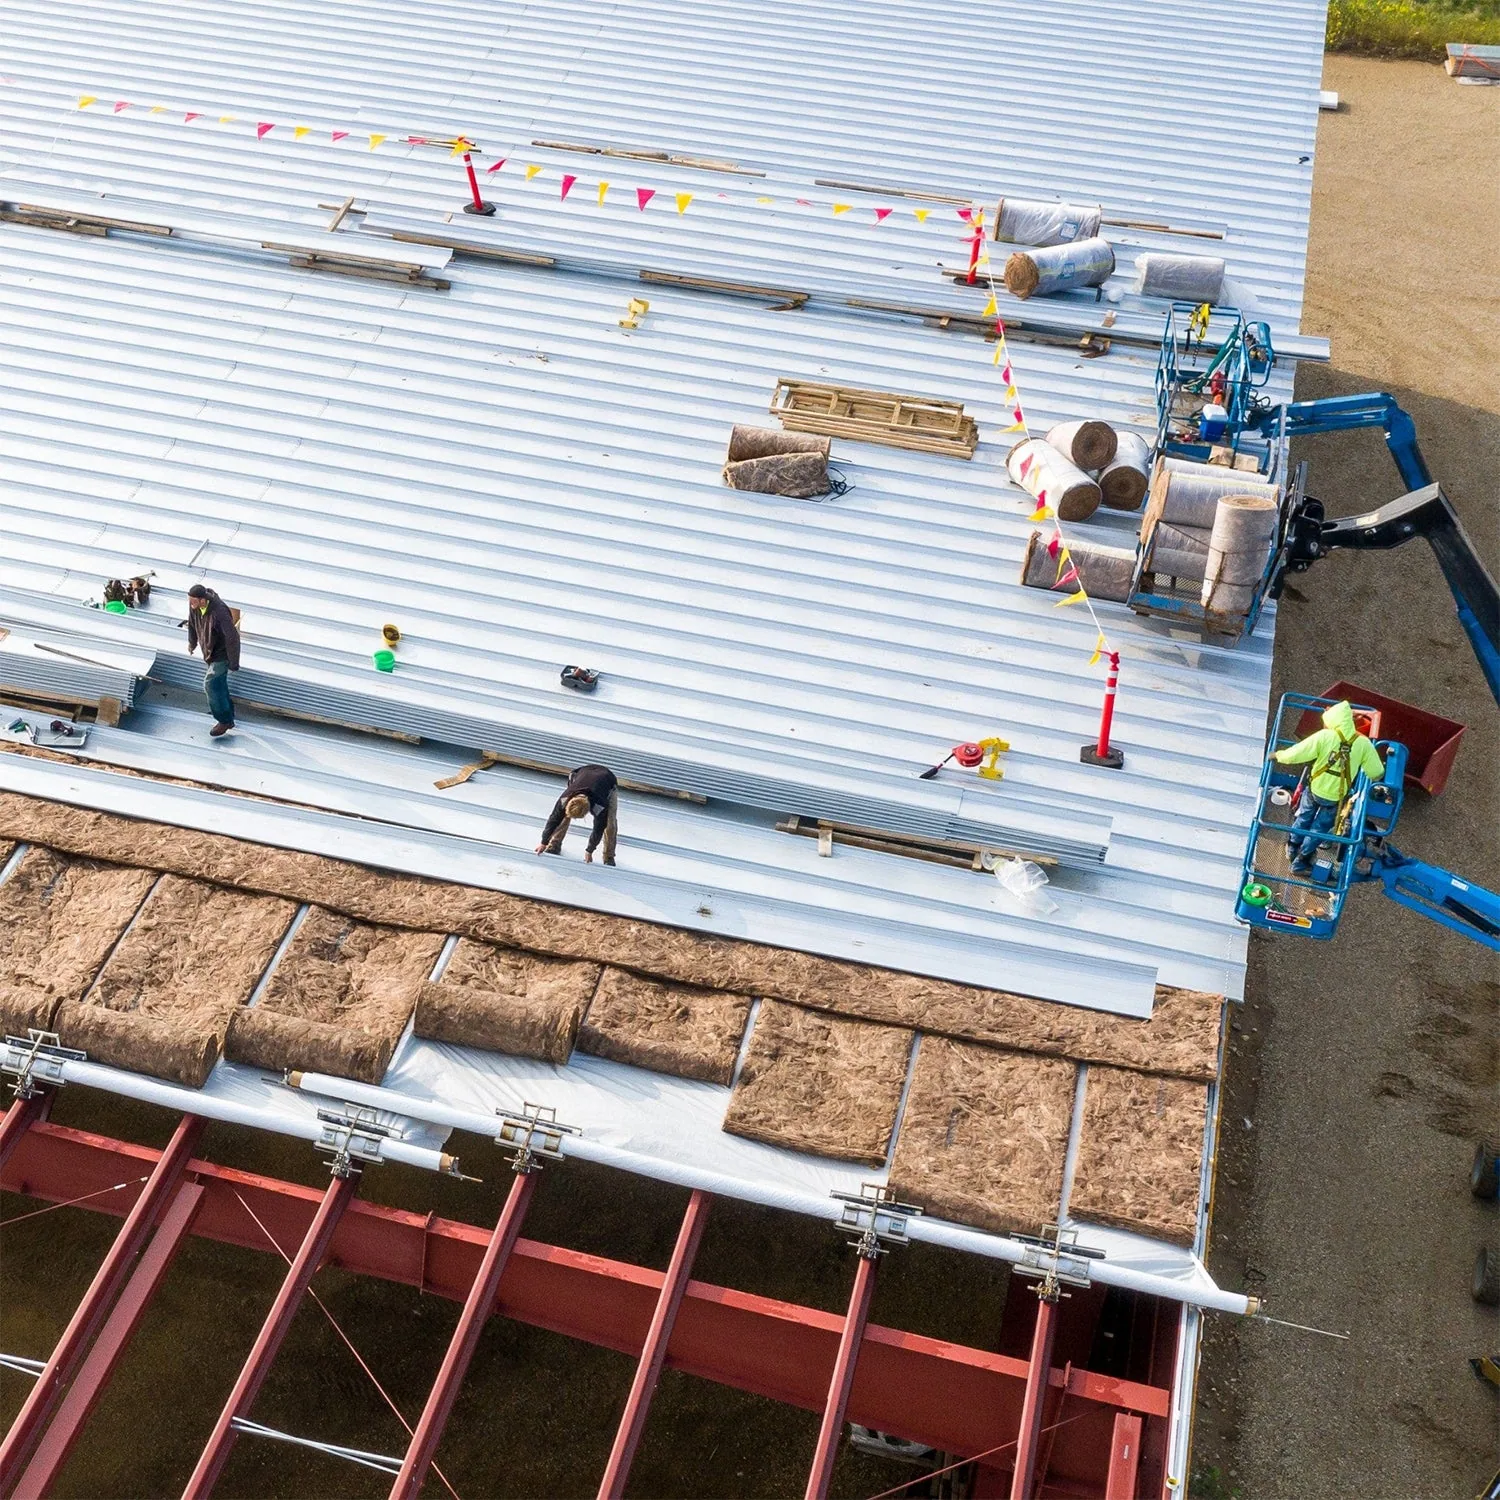
Occupied-Building Reroofing in Daly City
Coordinate occupied-building reroofing in Daly City around tenant routes, delivery windows, temporary dry-in, and daily trade handoffs.
A building can stay open during roof work when the project team agrees on the roof boundary, access window, and daily stopping point before removal starts. We walk the site with the general contractor and facilities contact, then map entrances, loading activity, rooftop equipment, and the areas that can be isolated. That plan sets where materials move, which spaces need notice, and how temporary dry-in is inspected before the crew leaves. The roof sequence should make sense to the tenant below as well as the next trade arriving above.
Belmont planning places Belmont Village around El Camino Real and Ralston Avenue, while Daly City identifies Westlake and Serramonte among its commercial areas. These places frame regional project coordination, not the layout or occupancy of any individual building. We verify operating hours and tenant routes at the assigned property. San Mateo identifies technology companies, financial institutions, restaurants, and several kinds of retailers among its business sectors. For a contractor coordinating an occupied project there as well, each site keeps its own delivery window and tenant notice; one schedule does not govern the other. A replacement scope can be divided into roof zones, whether the building sits in the Daly City service area or in San Mateo.
Scope boundary: Mark what stays open
We begin with a roof plan that identifies removal limits, protected areas, temporary access, drains, penetrations, and material staging. The contractor and owner can then connect each roof zone with the space beneath it. A clinic entrance, retail delivery lane, production line, or office lobby may call for different notice and protection, but we do not assume the building's use from its address. The site contact confirms the operating constraints, and the scope turns them into a work sequence.
Occupied work also needs a clear separation between roofing and interior restoration. We document the roof surface, report active water entry, and state whether ceiling protection or interior repairs are included. If a leak requires immediate stabilization before the larger reroof, emergency roof repair can stand as a separate authorization. A condition inspection records existing defects before demolition begins, which helps distinguish prior conditions from changes discovered after removal.
Tenant handoff: Put the daily notice on a real schedule
Site notices should name the roof zone, expected work window, affected entrance or loading route, and the contact who can confirm a change. We coordinate noisy removal, material lifts, and temporary closures with the general contractor and building representative. If a tenant route changes, the field lead needs the updated path before barricades or equipment move. A short daily check can prevent the roofing crew from staging over a fire lane, blocking a delivery, or sending a tenant toward an active work area.
The nearby airport station's normal puts 16.76 inches of annual precipitation in the November-through-March period. We use that seasonal pattern as a reason to keep a small, inspectable removal limit, then check the live forecast for the project date. The site lead knows which roof zone will be open and who verifies its temporary edge before tenants remain below it overnight. We can pair the reroof with a drainage scope so the route from open roof to dry-in stays visible in the project schedule.
Work sequence: Keep a protected stop point
We set the daily removal area to match what the crew can complete, inspect, and close before the agreed stop time. The sequence may include demolition, deck review, substrate preparation, insulation, membrane, flashing, and a final check of the temporary edge. Each step has a hold point before the next material hides the work. If concealed damage changes the scope, we photograph it, notify the project lead, and wait for direction before extending the removal boundary.
Occupied interiors need a response path if water appears or the work area changes. The site contact should know whom to reach and which roof zone is active. The crew can protect an opening, document the condition, and coordinate an authorized repair without treating a report from below as proof of the entry point. A defined repair can address a separate condition while the main replacement continues in another zone. The selected membrane system still needs its own compatible tie-ins and details.
Field condition: Track noise, vibration, and overhead work
Roof removal can create noise and vibration, while lifting and debris handling change activity near the building. We discuss sensitive hours, protected entries, pedestrian separation, and material routes before work begins. The project team can phase work by roof area when an operating requirement makes one large opening impractical. That may add mobilization or protection steps, so the cost and schedule should show the effect rather than leaving it buried in a general note.
Rooftop equipment and utilities need attention before demolition. We confirm which units must remain powered, which trades disconnect or move them, and how the roof is made watertight around any retained curb. A curb and support handoff can be coordinated before a lift or equipment change. If insulation, deck, or drainage needs correction, we define the work and the approval point before closing the section above occupied rooms.
Cost and timing: Price the protection plan
Protection, work-hour limits, smaller daily zones, hoisting, access control, debris routes, interior safeguards, and temporary closures all affect production. A price should show those conditions alongside the roof area and assembly work. We can separate base replacement from concealed deck or insulation repairs and state who approves a change. That lets the owner compare phasing choices before tenants receive a notice or the crew is scheduled.
Submittal review and site inspection access belong on the schedule beside tenant reopening, not inside a vague allowance. We send the roof assembly details within our scope to the general contractor, confirm the inspection window, and keep any design or permit determination with the professional and authority responsible for it. The owner can then align the roof crew's work zone with the building notice and operating calendar. A capital plan can compare a single mobilization with phased work and future repairs.
Questions About Occupied-Building Reroofing
Closeout record: Reopen each area in order
We close a roof zone only after the permanent membrane and edge details are checked, debris is removed, paths are safe, and the day's temporary protection is no longer needed. Dated photographs and a roof-plan mark identify the completed area and any approved change. The site representative can then confirm that the corresponding entrance, loading route, or tenant area is ready for normal use. If a later trade will return, the record notes the roof detail it must protect.
Daly City's profile identifies retail and healthcare as important parts of its economy, so an owner may have operating spaces with different access needs across one property. We do not assume which applies; the facility contact sets the reopening criteria for each area. A roof condition record can hold the photos and repair notes, while a preventive maintenance plan creates a follow-up path after the project. The work is complete when the roof boundary and building handoff are both documented.
Commercial Roofing Questions
Can tenants remain inside during a reroof?
Often, if the project plan separates roof zones, access paths, and temporary protection from occupied areas. The owner and general contractor confirm which spaces can stay open and when work must pause.
How much roof can be open at once?
We size each daily area to the crew, material sequence, and dry-in plan. The written schedule sets a protected stop point before work begins.
Who sends tenant notices?
The owner or property manager controls tenant communications. We provide the affected roof zone, access change, noise window, and schedule information the site team needs for its notice.
What happens if the crew finds wet insulation?
We document the exposed condition, protect the opening, and price the approved correction before expanding the scope. The project lead decides how the change affects the next roof zone.
Can equipment remain in service during roof work?
That depends on the unit, the roof area being opened, and the mechanical plan. We coordinate shutdowns, protection, and curb flashing with the responsible trade before removal reaches the equipment.
More Commercial Roofing in Daly City
Plan the occupied work window
Send the roof plan, operating hours, tenant access limits, and known leak or equipment issues. We can define the roof zones, protected stop points, and daily handoff.