
Warehouse Roofing in Daly City, CA
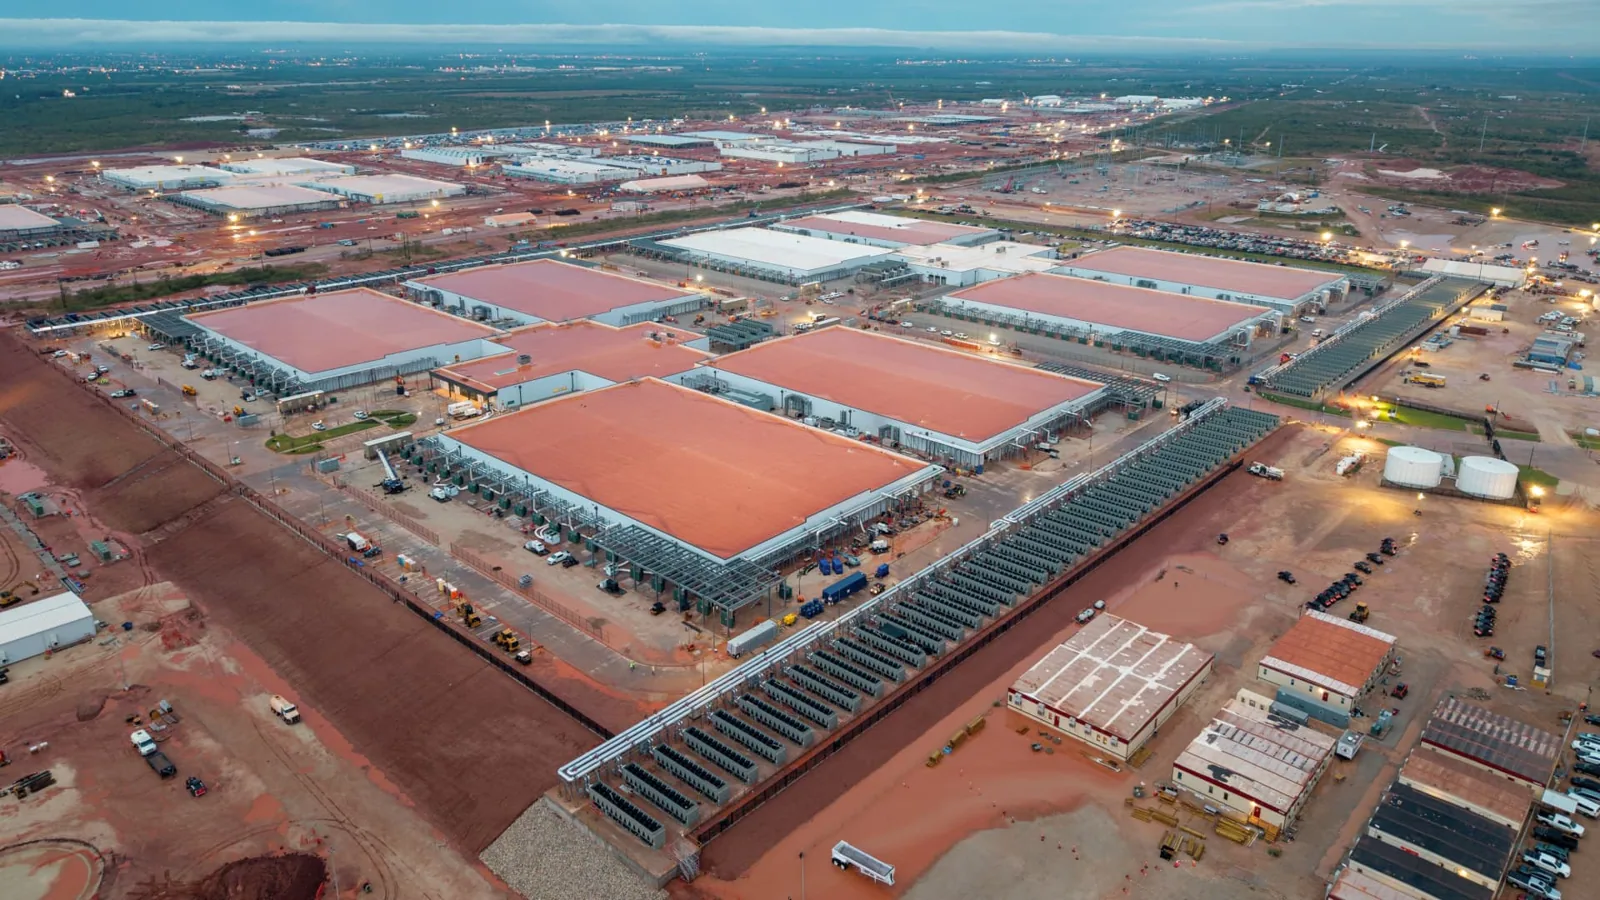
Warehouse Roofing in Daly City
Warehouse roofing in Daly City, CA: large-area replacement, skylight and dock details, drainage, and sequencing around racking, inventory, and loading.
The skylight line, the smoke vent, and the roof drain nearest the dock door are the places a warehouse roof gets wet, and they are also the places racking and inventory sit directly below. A leak in the wrong bay can reach pallets within an hour, so a roofing scope for a warehouse in Daly City, CA begins with a map of what is stored under each roof area, not with a membrane choice. The general contractor needs that map to decide which sections of roof go first and which can wait.
Warehouse roofs, and the closely related distribution center and flex industrial buildings, are usually broad, low-slope surfaces with a modest number of penetrations compared with their area. That makes them efficient to replace or recover, but it concentrates risk at a few details: perimeter walls, dock canopies, roof hatches, and rooftop units. We repair, replace, recover, coat, and maintain these roofs, and we plan around operations on the floor below.
Scope boundary: Divide the roof by what sits below
We walk the interior first, noting where stained ceilings, buckets, or tarps show past leaks, and then match those locations to the roof. Racking layouts, freezer boxes, and sensitive storage zones get priority. The roof plan divides the surface into work areas that match those interior zones, so that the operator can move inventory in advance and the crew can finish one zone before beginning another.
The City describes a diversified economy that includes retail and wholesale trade, and Brisbane's planning allows warehousing in its Crocker Park Trade Commercial area. That context shows that distribution and storage are part of the local picture, though it says nothing about the roof of any one building. We read each roof on its own terms, record what is there, and write the boundary of the work in terms the operator can use on the floor.
Drain path: Check the outlets and the long runs
Large roofs move a lot of water to a small number of drains. If a drain is blocked, or if the slope has flattened over time, the roof can hold water in the middle of a bay far from any wall. We check each drain bowl, the strainers, and the overflow route, then look at how water travels across the field. Wide expanses without crickets or tapered insulation can pond even when every outlet is clear.
For a replacement, the proposal addresses these low areas with tapered insulation, new drains, or scuppers where the parapet allows. For a repair, we note where ponding occurs and track it. The nearby airport station's NOAA normals give November through March 16.76 inches of rain, a station record that supports clearing drains before the wet season starts.
Roof details: Skylights, vents, hatches, and docks
Skylights and smoke vents age faster than the field membrane. Their curbs and glazing seals crack and let water past, and the flashing around them was often added by a different trade than the roof. We inspect each curb, replace failed flashing, and note which units may need replacement. Roof hatches and ladders are checked for gaskets and fall protection access, since a crew or inspector will use them.
Dock canopies and loading areas have their own conditions. A canopy edge that drips onto a truck court stains walls and speeds wear on edge metal. Our work on skylight and penetration flashing and edge metal fits into the same schedule as the field work so that each detail is complete before the area is released.
System choice: Match the membrane to the building
Many warehouse owners compare a white TPO membrane with a coating or a metal retrofit. TPO suits a flat roof with many penetrations and can be mechanically attached or adhered. A coating can restore a sound existing membrane if moisture checks come back clean. Where the building has an exposed-fastener metal roof, a metal roof retrofit may keep the structure in service without tear-off.
The decision rests on moisture, deck condition, insulation needs, and the owner's capital plan. We offer an infrared moisture survey to find wet areas, and we present the options on the same roof boundary so that cost and disruption can be compared directly. A warehouse that stores temperature-sensitive goods or has a high-value tenant may justify a more durable assembly, while a lightly used storage building may be well served by a simpler one. The point of the comparison is to put the choice in ownership's hands, with the field facts attached.
Operations: Work around trucks and shifts
A warehouse runs on trucks, and trucks need clear approaches. We coordinate staging so that hoists, material bundles, and dumpsters do not block dock doors or fire lanes. The crew arrives and leaves around shift changes where possible, and daily communication with the operations manager covers noise, dust, and any area where overhead work is under way. Interior protection, such as plastic sheeting over sensitive stock, is placed before work starts and removed when the area is closed.
The building stays in service during most roof work. Roof access for the crew is set at a point that does not cross a forklift aisle, and a spotter controls any hoist that swings over a truck court. If a section must close a dock for a few hours, the operations manager hears about it at the start of the day, not when the first truck is waiting. Interstate 280 and Highways 101 and 82 are the transportation links named by the City, and delivery timing for materials takes those routes into account so that trucks arrive when the lay-down area is ready.
Questions About Warehouse Roofing
Cost and code: Price the area and the details separately
Because the field is large, per-square cost is driven by tear-off versus recover, insulation, and attachment. The details add their own cost, and they can dominate on a roof with many skylights or rooftop units. We show the field price and the detail price apart so that the owner can evaluate each.
Warehouse permit review should use the local code edition effective for its application date; Daly City’s amended 2025 California standards have applied since January 1, 2026. The City Building Division runs Title 24 plan review and field inspection, and that path affects insulation levels and roof classification. A Daly City warehouse owner gets the permit status in writing at the start of the project, along with the work sequence.
Commercial Roofing Questions
Can we keep operating while the roof is replaced?
Usually in part. We divide the roof by what is below it, protect stock where needed, and keep dock approaches clear. The plan names which areas are closed each day.
What should be done about skylights on an old warehouse roof?
Inspect the curb, glazing seals, and flashing. Failed units can be replaced or removed and the opening decked over, depending on the interior lighting need and the fire code.
Is a coating realistic for a large warehouse roof?
If the membrane is sound and dry, yes. Moisture surveys and test cuts decide it, and the drains must carry water away so the film does not sit in pools.
How long is a warehouse roof closed to other trades?
Each zone is released after inspection. Racking, sprinkler, and mechanical trades get a written schedule showing when each area opens to them.
Do rooftop units need to come off during reroofing?
Often the curbs are raised and reflashed with the unit in place or disconnected temporarily. The mechanical trade and roofing crew agree on the sequence in advance.
More Commercial Roofing in Daly City
Send the floor plan and roof drawings
Share the racking layout, dock locations, and access limits. We will walk the roof and define a warehouse scope with a sequence that fits operations.