
Commercial Roofing for Flex and Light-Industrial Buildings in Daly City, CA
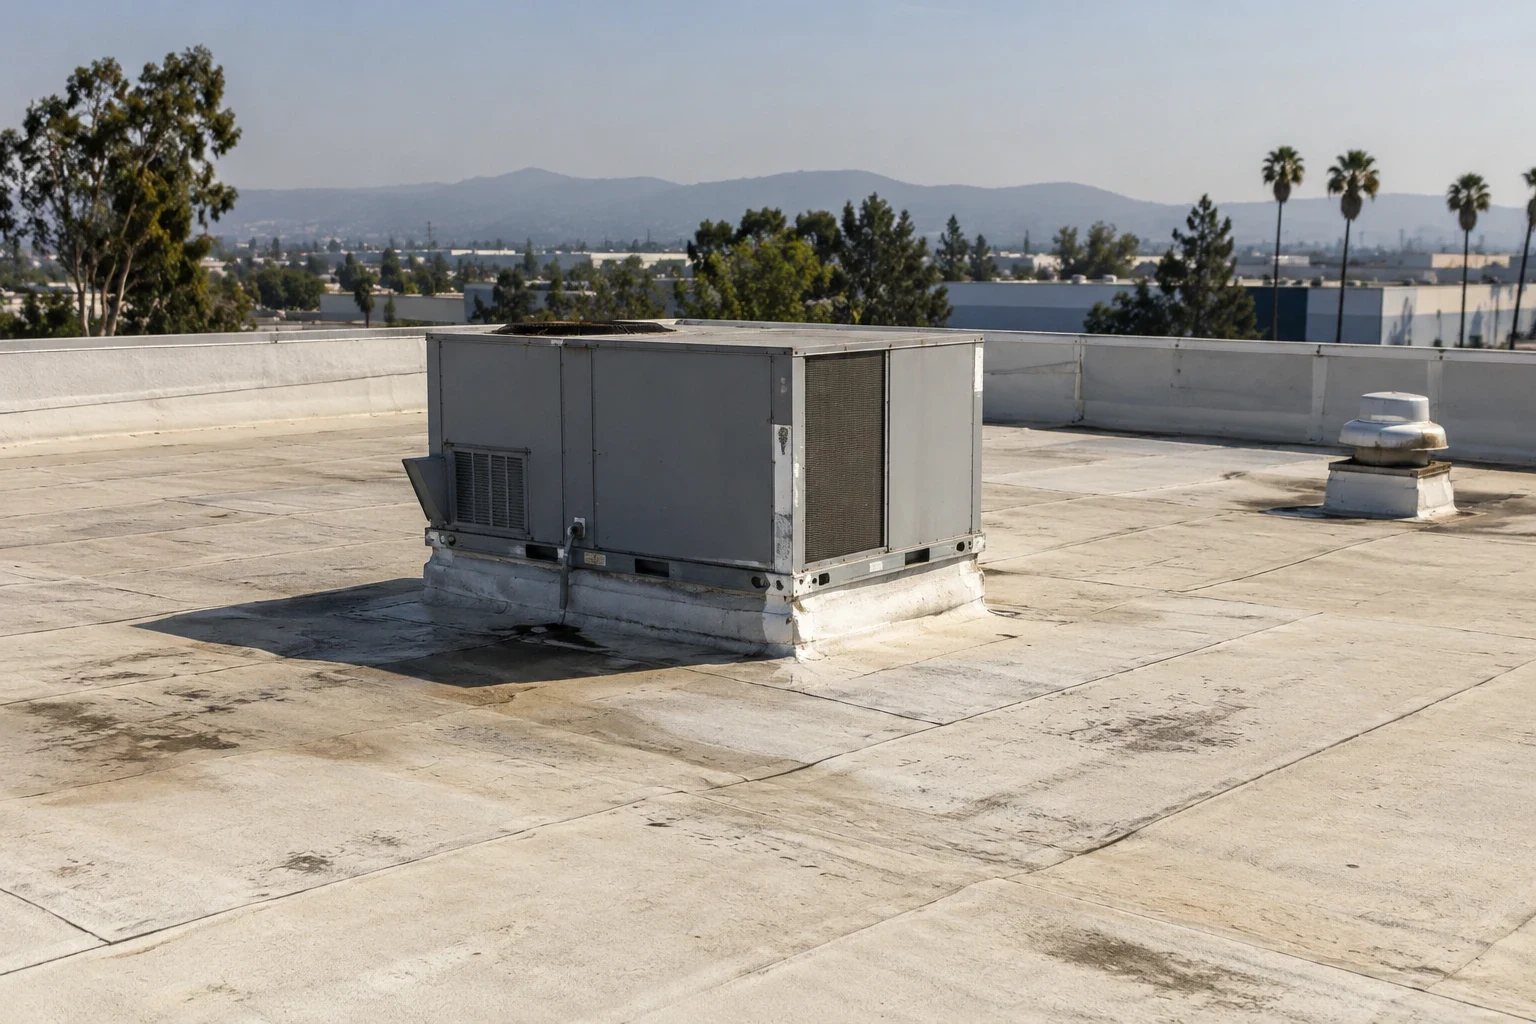
Flex and Light-Industrial Buildings in Daly City
Plan flex and light-industrial roof inspections, repairs, and replacement in Daly City around loading access, tenant operations, and equipment clearances.
Flex and light-industrial buildings put an office suite, a workshop, storage, a loading door, and rooftop equipment under one roof, while each tenant keeps its own schedule. In Daly City, CA, the roof scope starts by identifying which roof areas serve the building, what access rules apply, and where leaks or visible wear have been reported. We verify the assembly instead of inferring it from a tenant's use, and the scope names the areas included, the work sequence, and the access or protection the property manager has to coordinate.
Coordination: Account for different tenant routines
Before scheduling, the property contact can identify occupied suites, loading periods, vehicle paths, restricted doors, and tenants who need advance notice. We map the roofing crew’s route separately from normal deliveries and employee access. Staging, lifts, and material movement should be reviewed with the manager so a work zone does not unexpectedly block a shared drive or loading area.
Work may be organized by roof section or building face when the assembly and weather plan support a clear daily boundary. We explain when an entrance or loading position may be affected, how overhead areas will be protected, and who can answer questions during the shift. Our occupied-building roofing sequence gives the team a framework for notices, access handoffs, and end-of-day checks.
Inspection: Record what the roof shows
A leak reported by one tenant may originate at a distant seam, penetration, drain, or transition. We inspect accessible roof areas and details, note the limits of the visit, and ask the manager to share the location and timing of any interior observations. Prior repairs and roof records help us distinguish a recurring condition from a new issue, while any inaccessible section is identified for follow-up.
If the inspection supports a localized scope, a commercial leak repair may address the observed defect. Multiple findings can justify a broader assessment before the owner commits to a project. We provide a roof inspection and can organize findings in a condition report for budgeting or portfolio review.
Systems: Confirm membranes, metal, and transitions
Light-industrial buildings may use a low-slope membrane, metal panels, or connected roof sections with different details. We verify the installed system where the field conditions permit, then examine seams, edges, penetrations, equipment curbs, and prior patches. If tenants have installed equipment or signs that affect roof access, the property manager can help identify a responsible contact before work is planned.
Drainage should be reviewed across connected areas rather than at only the leak location. We check visible drains, scuppers, gutters, and discharge paths, noting obstructions or damaged details. When equipment support is part of the scope, our curb and support work can be coordinated with the roof repair.
Daly City context: Ground planning in actual places
The city’s planning framework names 13 areas, with commercial activity found in places such as Serramonte, Westlake, Mission Street, and Bayshore; it also includes the Colma-Daly City BART station vicinity. City materials describe Geneva Avenue and Mission Street as commercial streets, and point to Westlake and Serramonte as important business areas. These references help orient a property conversation, but they do not establish a building’s assembly, tenant mix, or work access. We verify each site and roof plan directly.
Retail, healthcare, and smaller businesses are central themes in Daly City’s own economic profile. A flex property can share local streets and service access with other active businesses, so the property manager should confirm delivery and staging constraints. Nearby San Francisco is a major commercial center in the Bay Area, while San Mateo reports technology, financial, restaurant, and retail sectors. Owners with multiple buildings can use one reporting format, while maintaining separate inspection findings and operating contacts for every property.
Larger commercial roofs such as a manufacturing building or a distribution center raise similar access questions, but a flex building has its own tenant mix and loading schedule, so it gets a property-specific access plan.
Maintenance: Keep the roof record current
A maintenance record should show the areas reviewed, drainage observations, repairs made, and any item deferred because access or weather limited the visit. That gives a property manager a practical starting point for the next inspection and helps separate recurring conditions from new reports. Tenants should know how to report a leak and which contact will route the information to the facilities team.
Nearby NOAA station USW00023234 shows 16.76 inches in its November-March precipitation normal against 19.64 inches for the full year; the values describe the station rather than citywide Daly City conditions. Before the wetter season, a manager may review open roof items, confirm drain checks, and make sure contact details are current. A preventive maintenance visit can document the visible condition and follow-up needs.
Tenant turnover can also change how the manager learns about a roof issue. During a suite handoff, confirm the leak-reporting contact, any equipment installed by the tenant, and the access route for future service. Recording those details alongside the roof history makes it easier to coordinate inspection without assuming an incoming occupant knows earlier repair decisions.
Questions About Flex and Light-Industrial Buildings
Options: Compare work boundaries and assumptions
Repair, recover, coating, and replacement each require different checks. Existing materials, substrate condition, moisture, drainage, attachment, prior work, and future tenant plans affect what can be considered. We explain which findings support the proposed scope and identify anything that needs testing, design input, or owner confirmation.
For a multi-suite property, the scope should identify how work will affect loading, tenant access, shared entrances, and rooms below the roof. If the project is phased, tie-ins and temporary protection need to be assigned at each boundary. We present options with consistent limits so the owner can compare cost and sequencing questions without assuming that every suite or roof area requires the same treatment.
Closeout: Return the site to its operating pattern
At the end of a shift, the property contact should know which section is complete, whether any temporary covering remains, and what loading or access restrictions continue. At project closeout, we review the agreed work area, document the completed repairs, and note any condition that sits outside the approved scope. This gives management a clear record to share with tenants and future maintenance staff.
For an initial discussion, share available roof plans, known leaks, prior repairs, tenant schedules, and loading constraints. The Daly City roofing team can coordinate a review and explain what information will help define the inspection limits.
Commercial Roofing Questions
Can tenants stay in their suites while roof work is underway?
Often the building can remain in use when roof access, overhead protection, and work zones are coordinated with management. We identify affected areas and agreed work windows so notices can be specific.
What should a manager do when several tenants report leaks?
Record each report by suite or building area, note when it appeared, and share the information with the roofing team. Inspection can compare those observations with roof details and define which areas need further review.
Do you inspect the roof above every suite?
The owner can request a defined roof section or a broader property assessment. We list the areas included and any access limits so findings are not assumed to cover uninspected sections.
How do you handle shared loading areas?
We review delivery patterns, staging, equipment routes, and temporary restrictions with the property contact. The manager can coordinate notices with affected tenants before the crew changes how an area is used.
When should an owner consider replacing a flex-building roof?
A replacement review may be useful when inspection documents broad or recurring conditions. The existing roof, drainage, repair history, and building plans inform the decision, and we document those factors for the owner.
More Commercial Roofing in Daly City
Plan a flex-building roof review
Share the roof plan, tenant access rules, loading schedule, and known leak history. We will review the building conditions and outline a practical next step for inspection, repair, maintenance, or replacement planning.