
Commercial Roofing in San Francisco, CA
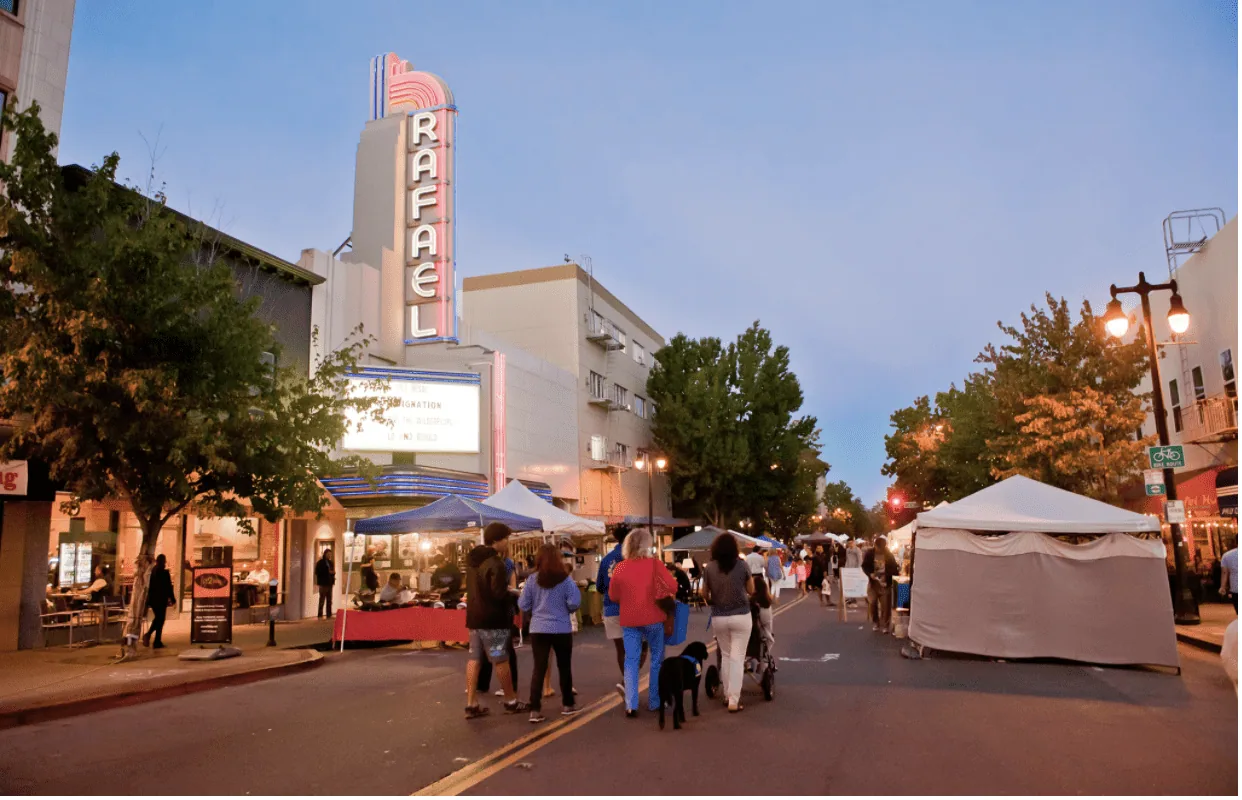
San Francisco in Daly City
Commercial roofing in San Francisco, CA: roof inspections, repairs, and replacements for downtown and Mission Bay buildings, sequenced around occupied space.
Downtown San Francisco, CA is described by the city as a corridor running from the Financial District along the Market Street transit spine through Union Square, Yerba Buena, the Embarcadero, South of Market, and Mission Bay. For a roofing contractor, that list is a map of coordination problems: tight sites, occupied space below, neighbors on every side, and a roof that may be the only staging area on the property.
We work on commercial roofs across the service radius from Daly City, and San Francisco is its largest neighbor. The work here is the same as anywhere: define the scope boundary, protect the building, and hand the roof to the next trade in a documented condition. What changes is the planning, because access, deliveries, and neighboring uses carry more weight than the roofing material itself.
Building use: What a commercial roof in the city has to carry
San Francisco is a consolidated city and county and a major commercial center in the Bay Area, and the city reports over 86 million square feet of commercial office space. Floor area is not roof area, and office use says little about what is on top of any particular building, so we do not assume. A first visit tells us whether the roof is a low-slope membrane, a metal assembly, or a combination with penthouse structures, mechanical platforms, and terraces.
The regional transit network that serves the downtown core matters to a roofer in a practical way: crews and deliveries arrive by the same streets that commuters use, so we plan start times and truck arrivals around peak hours instead of arguing with them.
What we look for is consistent: the layers of membrane and insulation, the condition of the deck, the drain paths, the flashing at walls and curbs, and the equipment that has been added over time. Rooftop equipment is the usual source of trouble in an office setting, because every unit brings piping, conduit, and curb flashings that all need to stay watertight. A written roof condition report with photographs and locations gives an owner or a general contractor a shared reference.
Access plan: Lifts, deliveries and a crowded site
On a downtown block, materials may arrive through a loading dock, a street lane, or a freight lift, and each has time limits. We ask early how material gets to the roof and when the route is available, then build the schedule around it. Staging may be limited to the roof itself, which means rolls and boards are brought up in the quantity needed for the day.
Tenants below set the rest of the rules. An office floor may restrict noise, odor, and dust near air intakes, and a roof tear-off needs a plan to keep those out of the building. For work above active space we use the same bay approach as an occupied building reroof: small sections, daily closing, and protected walkways. Fall protection at the edges and debris control over the street are set before any work begins.
Weather window: The cool-season rain pattern
The record we rely on is NOAA's airport station at San Francisco International, a single-station reading that does not speak for the whole city. In its normals, 16.76 of 19.64 inches fall in the cool season from November to March, against 0.18 in the three summer months.
Rain also changes the order of work on a roof with several tie-in points. Penetrations are flashed before the field is closed, so that a late-afternoon shower does not find an open curb on an otherwise finished bay.
For a San Francisco roof, the useful reading is the contrast. Drains and scuppers should be clear before November, and work that needs a long open window, such as a tear-off, is easier to schedule in the dry months. A building that faces a leak in the wet season can still be dried in with phased work, and emergency roof repair answers at any hour, holidays too, with a temporary seal and an account of what was found.
Roof detail: Drains, penthouses and equipment curbs
Low-slope roofs live or die by drainage. We pour water at the drains, measure the slope, and look for ponding that stays more than a day after rain. A drain or scupper set half an inch high holds water for months, and standing water ages a membrane faster than any other single condition.
Equipment curbs and penetrations are the second place we look. A curb that sits too low, a flashing that was patched with mastic, or a pipe boot that has cracked in the sun will all let water in. A penetration that no longer serves any equipment is a decision for the owner: remove it, seal it properly, or keep it for a future tenant.
For roofs with skylights or hatches, skylight and penetration flashing gets its own check, since those frames move with the building and open joints at the corners.
Cost and timing: Where a city project spends its hours
On a San Francisco building, the price often reflects logistics before it reflects the roof. Hoisting, short delivery windows, limited staging, and tenant restrictions all add hours. Removal depth, insulation thickness, penetration count, and parapet length add more. The membrane choice affects the price, too: single-ply, modified bitumen, and metal each carry different labor and different details.
Permit and inspection timing also belongs in the schedule. Each city runs its own process, and a San Francisco project follows San Francisco's permit office, not Daly City's. A Daly City project follows the 2025 California Building Standards Code and local amendments in force since January 1, 2026, and for a San Francisco building we confirm the code and the review path before the schedule is set.
When the choice is a recover or a tear-off, the numbers come from cores and moisture readings. A recover over the existing roof costs less while the insulation stays dry and the deck stays sound, and it costs more than it saves once either fails.
Questions About San Francisco
Closeout: Documentation for owners and lenders
The finished record lists what was installed, how each wall and curb was detailed, and how the drains performed under test. Owners of office and mixed-use buildings often need that file for refinancing, sale, or insurance. It also helps the next trade, whether a mechanical contractor or an antenna crew, because a roof with a clear record is a roof where a new penetration can be flashed correctly the first time.
If you manage buildings across the Peninsula, the same format applies in Daly City, South San Francisco, and Brisbane, and a multi-site roof program can bring them onto one calendar.
Commercial Roofing Questions
How do you reach a roof when the site has no staging space?
The route is planned first: dock, freight lift, or street delivery, and the time window each allows. Material is brought up in daily quantities so the roof itself does not become a storage yard.
Can tenants stay in the building during a tear-off?
Usually, with a plan. Noisy work is scheduled around the tenant's hours, air intakes are protected, and the roof is opened in small bays that close each evening.
Does the downtown office stock use a single roof type?
Nothing in the city's description of downtown says so. It tells us where commercial use is concentrated, not what each roof is made of, so a first visit and test cores come before any recommendation.
What if a leak appears during the rainy months?
A temporary seal goes on first, then we trace the water path and write down what we find. A permanent repair follows when the weather and the access plan allow it.
Who coordinates with the building engineer?
From the first walk, we do. The engineer's records on drains, equipment loads, and past repairs go into the scope, and the closeout record goes back to the same person.
More Commercial Roofing in Daly City
Send the building address, plans and access limits
Share the plans, the roof condition, and the delivery and tenant constraints for your San Francisco building. We will walk the roof and return a scope with a workable sequence.