
Commercial Roof Insulation and Cover Board in Daly City, CA
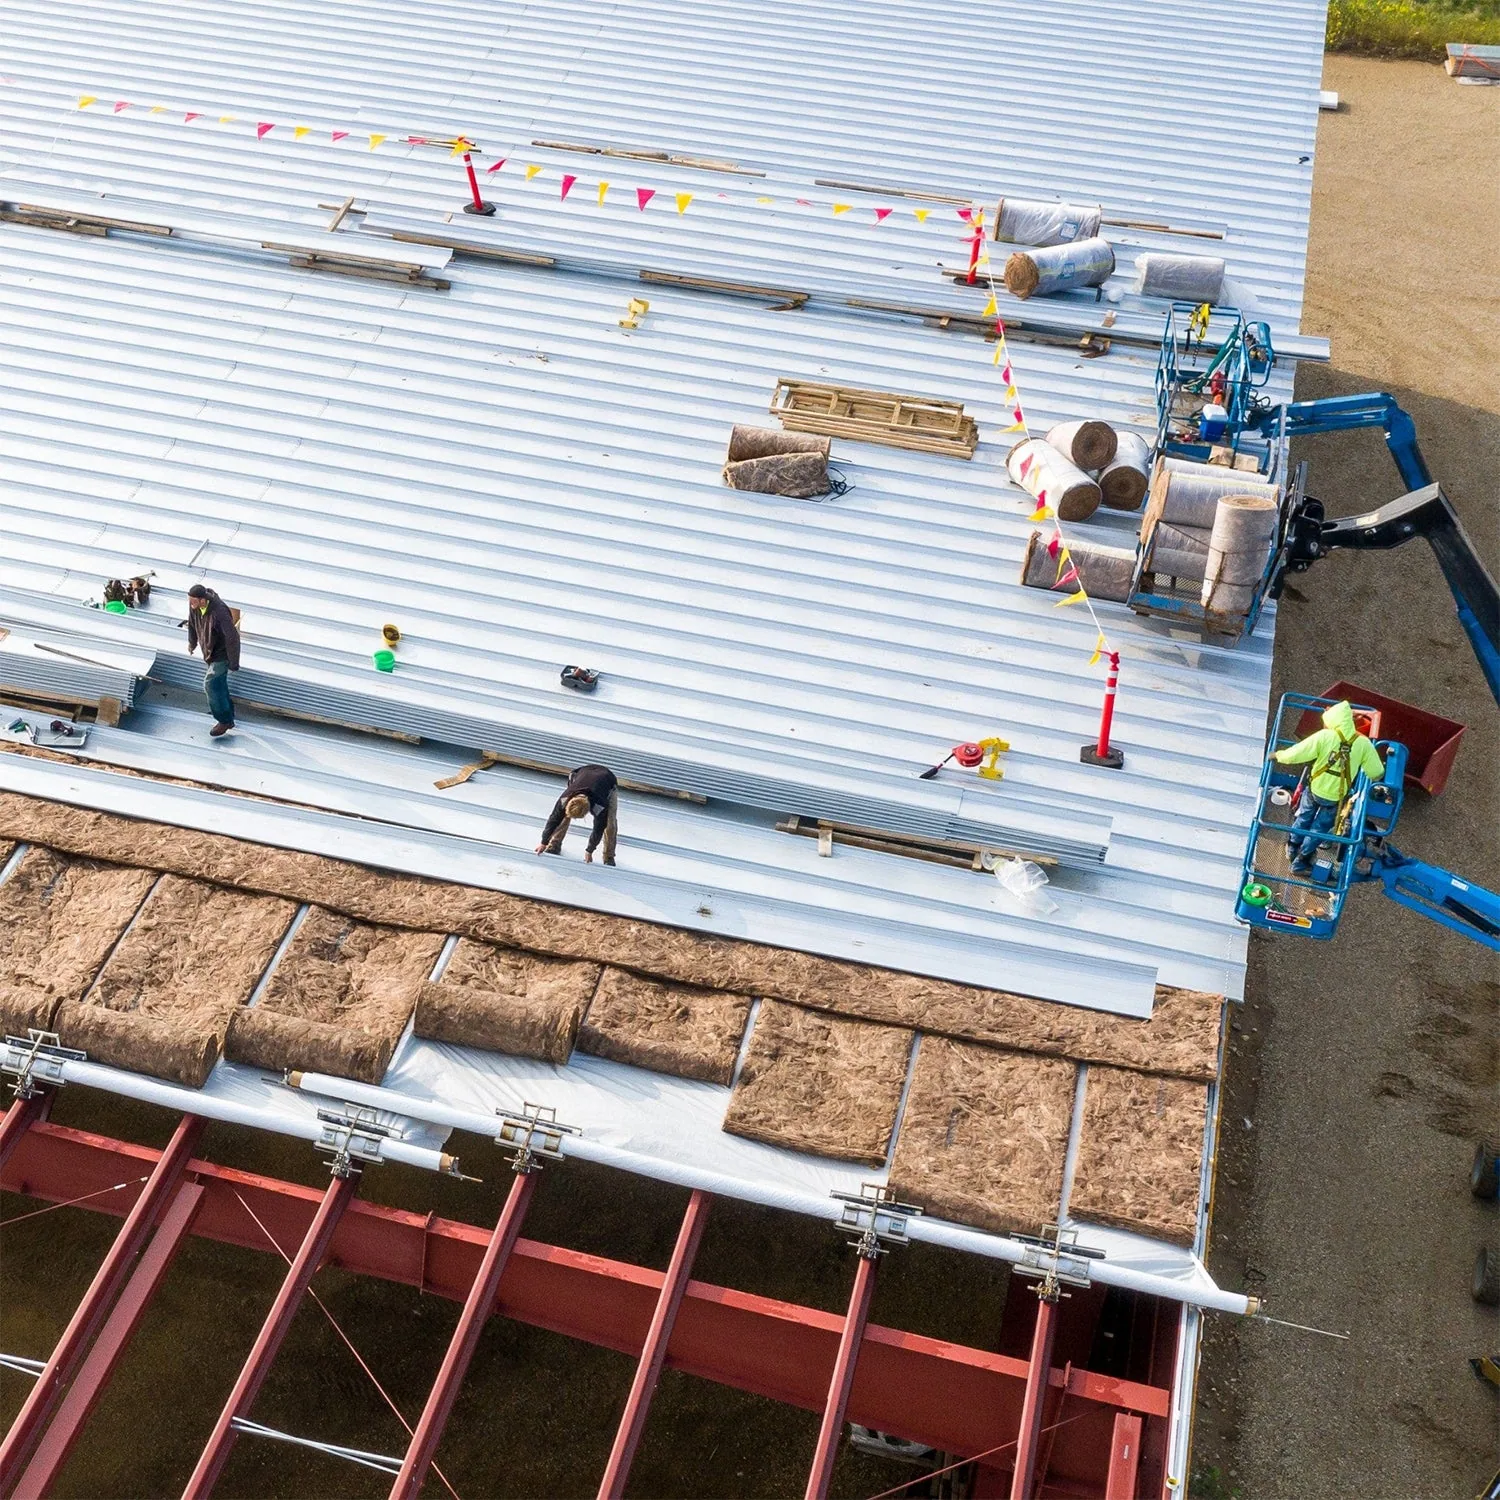
Commercial Roof Insulation and Cover Board in Daly City
Plan insulation and cover-board work in Daly City with a verified assembly, moisture review, thickness transitions, and a controlled roof opening.
Insulation thickness changes the roof edge, curb height, and membrane transition, so the assembly needs to be known before a material quantity is set. In Daly City, we review the roof plan, visible edges, drains, curbs, and any prior repair notes, then identify which layers are confirmed and which remain unknown. A general contractor can use that distinction to coordinate mechanical equipment and finished elevations before the roof is opened. We do not infer insulation condition from a ceiling mark alone. City planning identifies Mission Street and Geneva Avenue as commercial corridors; San Francisco and San Mateo County job centers are nearby, but local context is not a measurement of a specific roof. A roof recover or overlay review can compare assembly options, while a TPO or modified bitumen membrane is specified only after the existing system is verified.
Layers: Confirm the assembly before selecting board
A roof assembly may include a deck, vapor control layer, insulation, cover board, and membrane, with details changing at edges and penetrations. We record what is visible at drains, curbs, and terminations and compare that with drawings and prior project records. If the records conflict, state the discrepancy and set a test location rather than assume a standard build-up. The proposal should identify board type and thickness only after design and product selection are confirmed, with attachment or adhesion method tied to the substrate. A cover board can serve a different role from insulation; do not use the terms interchangeably in a scope. A commercial roof inspection can document the existing roof, while a roof replacement scope defines a larger assembly change. The submittal should show transitions and fastening details so the field crew can follow one approved design.
Moisture: Separate investigation from replacement
A roof area that feels soft or shows a ceiling stain deserves investigation, not an automatic insulation quantity. Map the reported location, inspect the corresponding roof field, and document what is visible around seams, penetrations, and drains. If the scope requires a test cut, define its size, location, weather protection, and who approves the opening. Photograph material layers in place and record thickness only when measured. If wet insulation is found, identify the area removed and the replacement boundary; do not extend a quantity by visual extrapolation without agreement. An infrared moisture survey or a condition report may help organize the review, but both must be interpreted with field verification. Keep damage repair and assembly replacement as separate options when conditions support different paths.
Interfaces: Carry thickness through each transition
Added or replaced insulation affects perimeter metal, drains, curbs, roof hatches, and equipment supports. A transition drawing should show how the finished elevation meets each of these elements, including tapered areas or saddles where specified. The general contractor can then coordinate curb extensions and equipment heights before fabrication or mechanical setting. At each penetration, check that the new board does not close an intended drain path or leave a sharp height change that complicates the membrane. A separate edge-metal and coping scope can define the perimeter adjustment, while roof drain service addresses outlet details. For a roof assembly with metal components, confirm the division of work before the crew starts. That is a handoff question, not a reason to assume another contractor will correct an omitted transition.
Code: Coordinate review without guessing
City-adopted standards changed on January 1, 2026, when Daly City put the 2025 California Building Standards Code and its local amendments into effect. The adoption guidance permits an application already deemed complete to remain with the code tied to its completion date. For Title 24 administration, plan review, and field inspections on construction or renovation jobs, coordinate with the Building Division. Those facts make permit status a coordination item, but they do not determine the required insulation assembly for a particular project. The design professional and permitting authority should resolve the applicable requirements based on the actual scope and application date. We keep roofing quantities tied to approved drawings and identify open code questions for the general contractor rather than price an assumed thickness. City planning identifies Westlake and Serramonte as commercial areas, but neither designation says what insulation an individual roof contains. Field records and approved submittals control that decision.
Materials: Show board, attachment, and access
Insulation pricing depends on area, board thickness, number of layers, tapered layout, attachment, roof height, edge work, disposal, and whether substrate repairs are included. A proposal should separate base area from crickets and tapered packages, then list curbs, drains, and perimeter changes as distinct details. Access and protection can also affect production, especially if the building remains active or another trade needs the roof. If the deck is concealed, define the discovery point and change approval process. Avoid comparing a board-only price with an assembly scope that includes fasteners, cover board, membrane tie-ins, and edge metal. A roof capital planning review can carry verified alternatives into the larger project budget. Daly City's commercial corridors provide a local planning context, but they do not determine roof size, labor, or material quantities; measure each roof area and detail separately.
Questions About Commercial Roof Insulation and Cover Board
Protection: Keep the substrate covered during work
After removal, keep the exposed area small enough for the agreed dry-in plan. The crew should stage insulation and cover board so material stays protected and installation follows the approved pattern. If the general contractor releases an area to mechanical or electrical trades, record who controls foot traffic and what temporary covering remains. A daily closeout should note board installed, areas not completed, and the weather protection status. Nearby NOAA station USW00023234 at San Francisco International Airport records a November-to-March normal of 16.76 inches within 19.64 inches for the year. That station pattern can inform temporary protection planning, not forecast a site's conditions. It does not predict conditions at an individual site. A preventive roof maintenance plan can preserve future inspection records once the assembly is complete. Coordinate equipment movement with a defined route so boards and new membrane are not damaged before closeout.
Closeout: Leave an assembly record for later review
The closeout package should include approved submittals, measured board areas, installed layers, attachment notes, details at curbs and edges, photographs, and any locations where concealed conditions changed the work. Mark deferred areas and products not installed. A later roof inspection needs to distinguish the original assembly from a subsequent overlay or repair. The project team should retain warranty and product records with the roof plan, but no warranty term should be inferred from the material list alone. If a future equipment upgrade changes loads or penetrations, the owner can use the assembly record to define the next roofing review. A roof asset management record can preserve those changes over time. Share drawings, permit milestones, moisture reports, access restrictions, and roof area dimensions to set the insulation scope and the handoff before material is released.
Commercial Roofing Questions
Can a roof leak confirm wet insulation?
No. A leak report points to an area for investigation, but the affected layers and extent must be observed or tested before replacement quantities are set.
Is cover board the same as insulation?
No. They serve different roles in an assembly. The approved design should identify each layer, its thickness, attachment, and relationship to the membrane.
When should a test cut be authorized?
Define the location, size, temporary protection, inspection attendees, and approval path first. Record exposed layers and measurements before closing the opening.
Can new insulation be added without changing roof edges?
Not always. Thickness can affect edge metal, drains, curbs, hatches, and equipment heights. Draw the transitions and coordinate adjacent trades before material installation.
What information helps price the work?
Provide roof area measurements, current drawings, known leak locations, access rules, permit status, equipment plans, and any moisture investigation records.
More Commercial Roofing in Daly City
Review the roof assembly
Send the current roof plan, project drawings, permit milestones, moisture observations, and access constraints. We can identify verified layers and define the transition details before pricing.