
Shopping Center Roofing in Daly City, CA
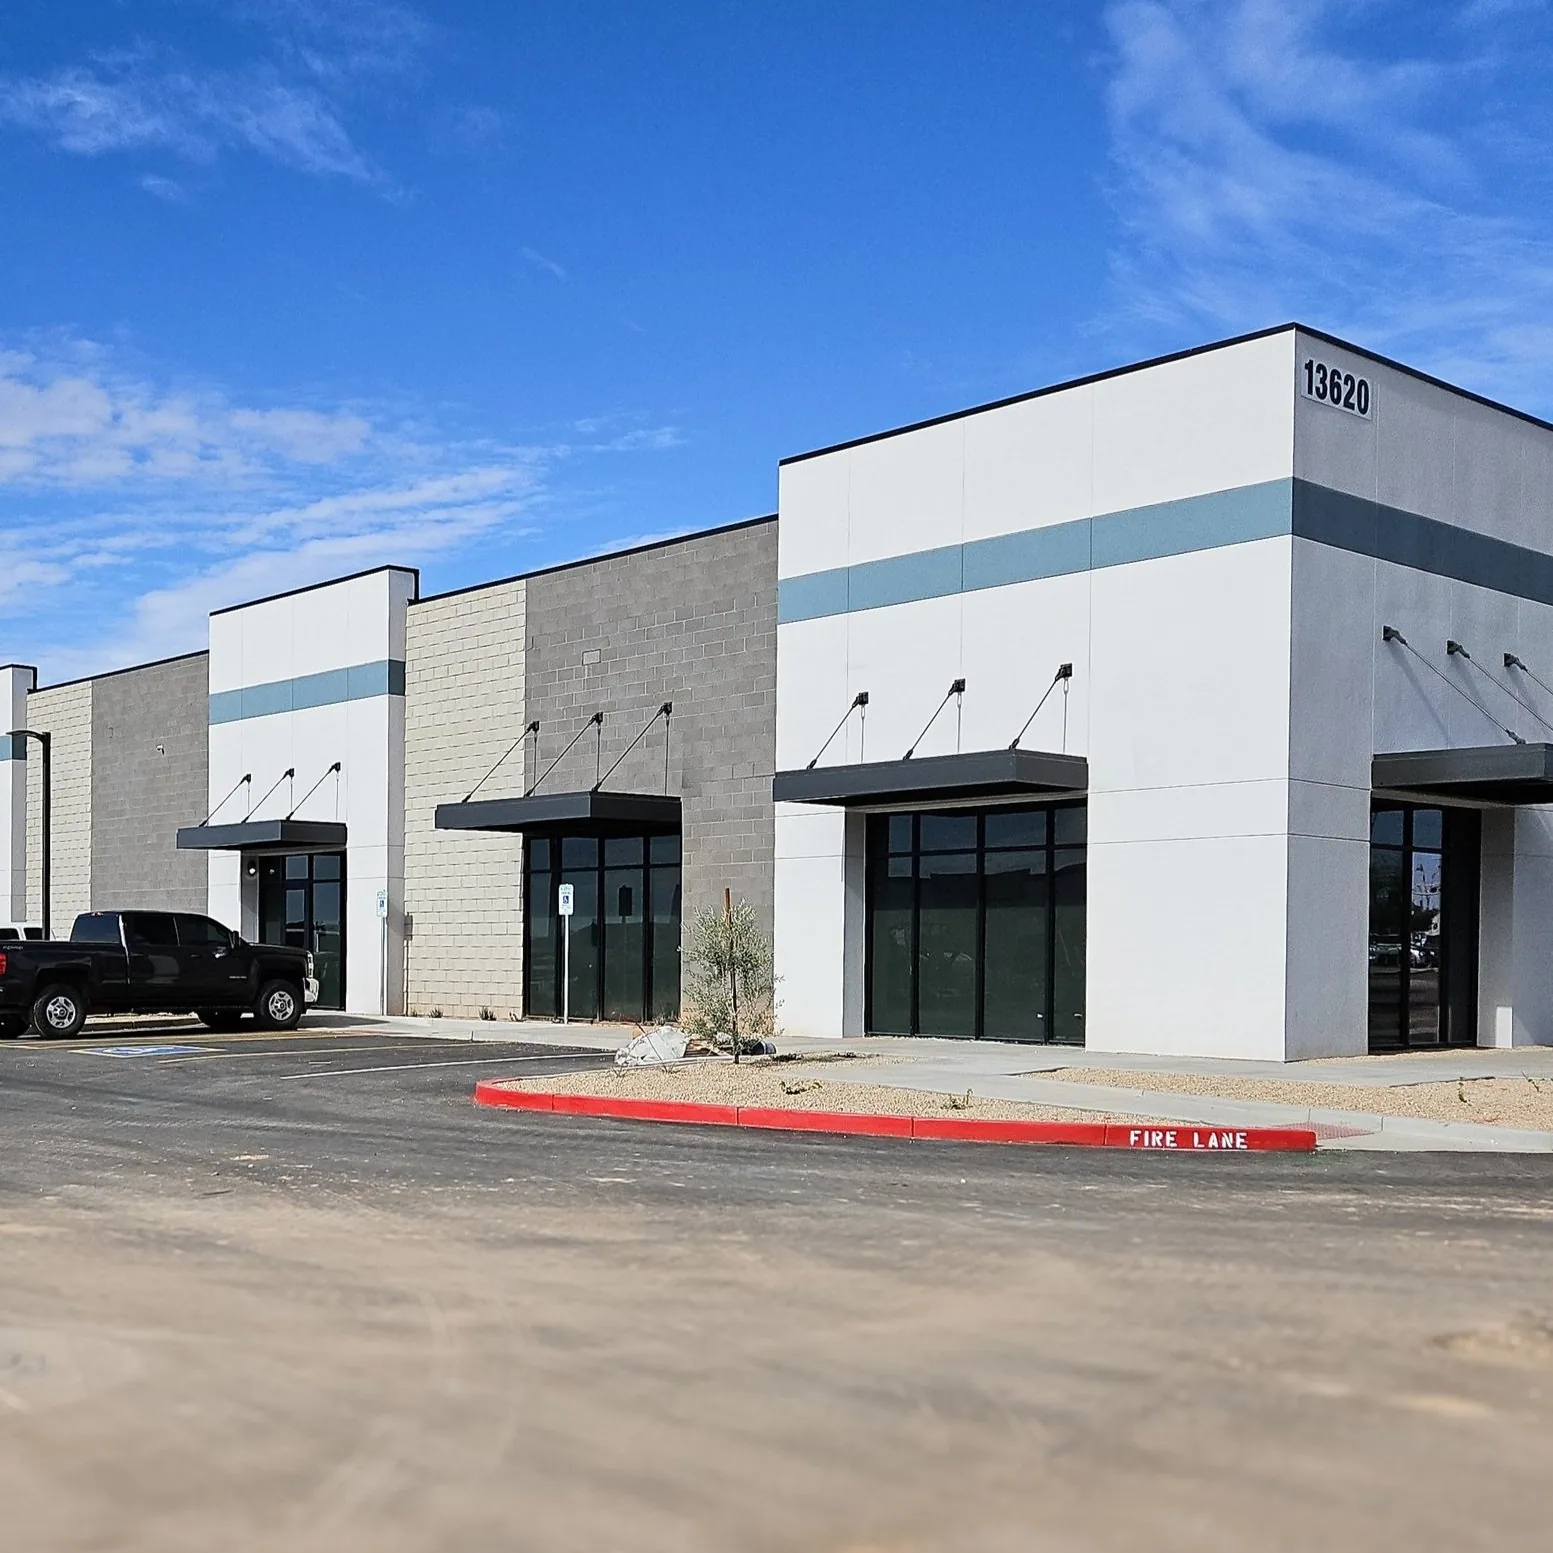
Shopping Center Roofing in Daly City
Plan shopping center roof repair and replacement in Daly City around tenants, loading, drainage, and phased access, with clear limits for each roof area.
A center can keep its storefronts open while roof crews work, but the handoff only holds when tenants, loading, and roof access are coordinated by area. In Daly City, CA, we begin with a walk of the actual roof, mark the reported leaks, and map entries and service paths below. Daly City economic-development material points to commercial and redevelopment activity on Mission Street and around Bayshore. That tells the GC where mixed-use planning is active; the center's roof zones and tenant routes still need to be confirmed in the field. We use the property plan and field observations to define a repair, phased replacement, or maintenance scope that the GC can schedule.
Shopping centers can bring together multiple roof sections, parapets, curbs, skylights, and tenant spaces under one operating plan. We record membrane transitions, drainage, penetrations, and the limits of each work area before pricing. That gives ownership a way to protect customer routes and preserve a dry-in at the end of each shift. A commercial roof inspection can establish the condition record, and coordination for a center anywhere in the Daly City service area starts from that roof-zone map. Where a center includes a big-box store or a grocery tenant, that space gets its own receiving and sequence plan.
Tenant boundary: Mark the work by roof and storefront
We label roof zones against storefronts, loading areas, service corridors, and equipment locations. The inspection checks seams, flashing, edge metal, drains, scuppers, skylights, rooftop units, and transitions between sections. A ceiling mark in one tenant space does not establish the roof opening that caused it. We trace the water path above the report, compare visible conditions, and photograph the locations with roof-plan references. If a test cut is needed, the GC and owner approve where it will occur and how the opening will be restored before the assembly is exposed.
The proposal identifies whether the work addresses one detail, a group of leak areas, or a larger section. It states the removal limit, retained membrane, edge and curb work, and tie-in to adjacent roof. Wet insulation or a weak deck can change the extent, so the authorization point for concealed conditions should be clear. A drain and scupper review can keep water-path corrections in view. Ownership can compare repair and replacement when the same roof boundary and access assumptions are used in both alternatives.
Drain path: Follow water before changing the assembly
Low points, clogged strainers, damaged drain bowls, open seams, and failed curb flashing can all affect where water travels. We note the outlet condition, overflow route, ponding marks, and roof slope, then separate maintenance cleaning from repairs to the membrane or drainage detail. If the roof retains water after routine cleaning, the project team needs a defined correction and a responsible party for validating the result. A coating or overlay should not hide a drainage problem or cover material that has not been evaluated.
At NOAA's San Francisco International Airport station, normal precipitation is concentrated from November through March, while summer precipitation is very low. These are station records, not measurements at a particular Daly City property. For a shopping center, the seasonal pattern supports checking drains and tie-ins before cool-season rain, then protecting openings through the work sequence. A ponding-water repair scope can address a specific low area when drainage and membrane conditions are documented.
Open-store sequence: Keep each phase dry and accessible
The GC and property team should set material routes, lift locations, loading access, customer paths, and tenant notices before mobilization. We identify the active roof zone and daily work limit, then close that area with temporary or permanent dry-in before moving to the next section. Delivery timing matters where a receiving lane also serves stores or waste handling. If equipment replacement, electrical work, or signage shares the roof, the sequence should state which trade sets or removes each item and who accepts the final flashing.
Pacifica's commercial uses occur at district centers and along Highway 1, while South San Francisco lists Lindenville, Oyster Point, and Southline as plan areas. These neighboring settings provide regional context; the property team sets this center's delivery and operating controls. The schedule should list tenant contacts, hours, reserved loading periods, and a point person for each shift. Occupied-property phasing can define those handoffs. Where one owner manages several buildings, a multi-site roof program can keep each roof boundary and closeout file distinct.
Roof tie-in: Resolve curbs, parapets, and mixed elevations
Shopping centers may have low-slope membrane areas beside metal canopies or later additions. We verify the existing assembly before selecting the repair or replacement detail. TPO and PVC use heat-welded seams; EPDM requires compatible splice materials; modified bitumen and built-up systems use their designed plies and flashing. Metal panels need attention to fasteners, movement, and transitions. The roof plan should show where each system ends and how the new work ties into retained sections, walls, storefront canopies, and parapets.
Curbs and penetrations deserve early coordination when a tenant is replacing HVAC or signage. We confirm curb height, service clearance, and the intended attachment before flashing is installed. Walk paths can protect a membrane where maintenance staff regularly reach equipment. A TPO assembly may fit only after the substrate and project requirements are understood. If the center has a mix of roof ages or additions, we label those conditions instead of assuming that one material or scope applies everywhere.
Budget basis: Price the roof area and the operating controls
Cost follows the measured roof area, removal depth, insulation, membrane, flashing, edge metal, drain work, access equipment, staging, and phase count. Tenant notices, after-hours work, material handling, and protection of open storefronts can affect labor and schedule. We state what the base scope includes and where concealed conditions may require a written change. If a test opening shows wet insulation beyond the mapped limit, the team can review the exposed layer before deciding whether to extend removal. That keeps an allowance from quietly expanding into an undefined roof replacement.
Daly City’s amended 2025 standards became effective January 1, 2026. A permit deemed complete before the change may remain under the requirements in force on its completion date; confirm that file before pricing replacement tie-ins.
Questions About Shopping Center Roofing
Closeout map: Give ownership a roof record by tenant area
At phase completion, we inspect seams, terminations, curb and wall flashing, drains, edge metal, and each tie-in included in the work. Photos use the plan's zone labels so the owner can locate a detail without relying on a storefront name. The record separates repairs completed, membrane removed, assembly retained, approved additions, and observations outside the contract. A property manager can route a service request to the correct roof area and compare installed work with the planned scope.
Westlake and Serramonte appear in the city's commercial-area descriptions, while Mission Street and Geneva Avenue are named corridors. Those references provide local context, not evidence about an individual center. The roof plan, field photos, and closeout notes remain the project record. Share them with tenant hours, access controls, and leak locations so we can prepare a trade-ready scope and phase plan.
Commercial Roofing Questions
Can stores stay open during roof work?
Often, when access, deliveries, customer paths, and roof zones are planned before mobilization. We phase the work and agree how each daily opening will be closed.
How does a leak report set the repair limit?
It identifies where water appeared. We inspect the roof area above and around it, trace likely paths, and mark the repair boundary after visible conditions are reviewed.
What if drains need work too?
The proposal can separate cleaning, drain-detail repair, slope correction, and membrane work. We identify the outlet and overflow path before pricing the correction.
How are tenant and roofing trades coordinated?
The GC assigns access, notices, staging, and sequence by zone. We state who owns equipment moves, temporary protection, and acceptance of the finished tie-in.
What should ownership receive at closeout?
Give ownership the roof-zone plan, labeled photos, completed work, retained areas, approved changes, and observations that remain outside the contract.
More Commercial Roofing in Daly City
Set the shopping center work boundary
Share roof plans, tenant hours, loading limits, and leak records. We can inspect the roof, map each phase, and coordinate a dry-in sequence with the GC.