
Solar-Ready Commercial Roofing in Daly City, CA
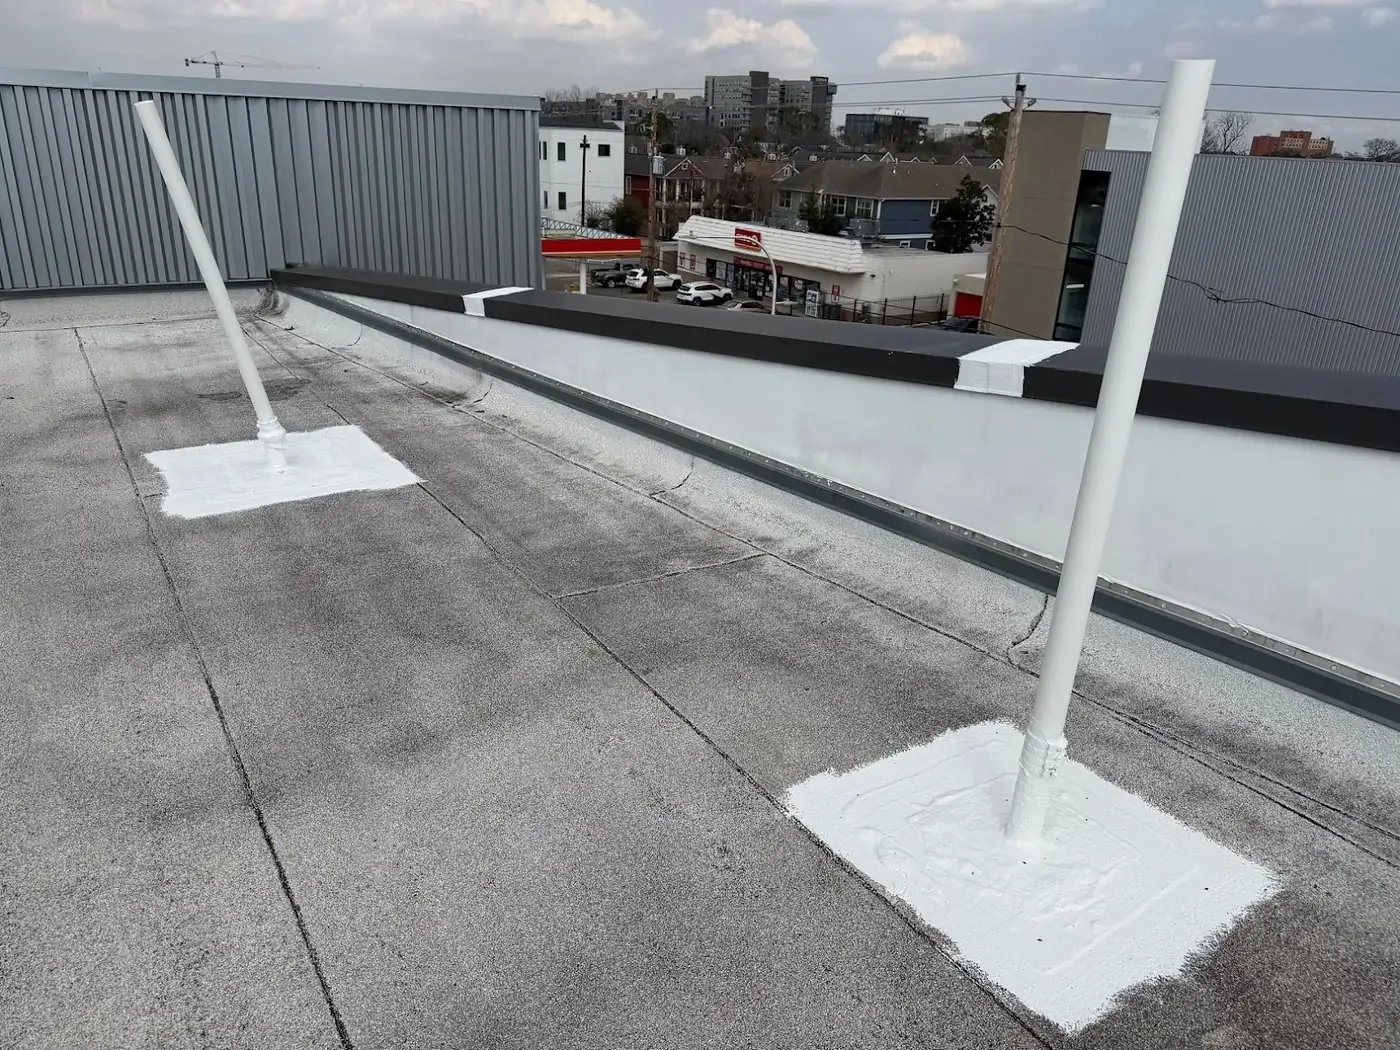
Solar-Ready Commercial Roofing in Daly City
Prepare a Daly City roof for solar with a documented assembly, attachment plan, drainage review, and a clear handoff between roofing and electrical trades.
Before a solar contractor lays out modules, the roof needs a condition record that can support the next design decision. We inspect the membrane, seams, flashings, drains, insulation where visible, and existing equipment, then note roof areas that need repair or replacement before attachments are selected. An array can add penetrations, walk paths, conduit, and future service access. If the roof scope and solar scope are priced separately without a shared plan, the owner may inherit unclear responsibility at the attachment and membrane tie-in.
A solar project inside Millbrae's downtown and El Camino Real plan area, or in Foster City's Town Center Commercial area, starts from the same roof record as one in Daly City: the assigned building's own field report and equipment plan. A commercial roof inspection records current conditions, and every project in the Daly City service area starts from that record.
Design sequence: Let roof condition inform the array layout
The project team should establish the roof's remaining condition before fixing module rows and attachment locations. We mark repairs, weak or wet areas if confirmed, drainage paths, expansion joints, perimeter zones, rooftop equipment, and access routes. The solar designer can then evaluate a layout that avoids known conflicts and leaves maintenance paths. If the membrane is near a planned replacement, completing roofing first may keep an array from being removed and reset later.
Our field scope can describe roof work and the attachment interface, while the solar engineer determines structural capacity and wind design. We do not calculate a building's load capacity from a roof walk. The structural designer needs the actual framing information and proposed array loads. A condition report helps carry roof observations into design review, and replacement planning can be compared with the solar schedule before materials are ordered.
Attachment detail: Protect the membrane at every penetration
Ballasted, mechanically attached, and adhered arrays create different coordination points. Each approach has its own loading, wind, drainage, and roof-interface requirements. For a penetrating attachment, the designer specifies its location and support; the roofer confirms how the approved waterproofing detail meets the existing or new membrane. We identify the roof zones, compatible flashing materials, repair access, and any manufacturer instructions that apply to the assembly. A generic sealant bead is not a substitute for a designed detail.
For a nonpenetrating layout, weight distribution, slip, wind exposure, and drainage still require review. Pads or rails must not block drains, damage a coating, or create a trapped debris line. We inspect the visible roof surface beneath the planned support zones and record any conditions that need correction before the array arrives. If the assembly is TPO, the membrane tie-in has to suit the system. A cover-board repair can also be scoped where the roof assembly requires a stable substrate.
Trade handoff: Assign the roof boundary before conduit work
The general contractor should identify who installs attachment bases, who completes membrane flashing, who routes conduit, and who restores disturbed roof areas after electrical work. We can price the roofing detail, document the completed seal, and coordinate access with the solar installer. Electrical connections and array commissioning remain with the qualified solar and electrical trades. Marking those boundaries before procurement helps the project avoid an open penetration or a change order after the modules arrive.
A commercial mixed-use zoning effort is under way for the Mission Street and Geneva Avenue corridors. That planning effort is relevant background for commercial projects, but it does not set the roof assembly or solar attachment. We provide roofing details and product information within our scope, then coordinate them with the design professional. A roof penetration detail is not interchangeable with a skylight curb or solar attachment, even when both interrupt the same membrane.
Budget decision: Compare installation with future access
Solar-ready work can include repairs, membrane replacement, walk pads, flashing, edge upgrades, drain corrections, and temporary protection while equipment is set. Costs move with roof height, staging, the number and type of penetrations, material compatibility, and whether the building remains open during construction. A proposal should separate roof work from structural engineering, electrical labor, modules, and commissioning unless those items are specifically included. We list unknowns so the owner can decide what to investigate before approving the larger project. Before bids are issued, we can walk the roof with the general contractor, solar designer, and facilities representative. The group can mark roof limits, access points, drains, staging areas, and the point where each trade takes responsibility. That meeting does not replace engineering or permit review; it gives the design team a site-specific list of conflicts to resolve. A marked plan also helps each bidder price the same roof area and tie-in detail. A preconstruction photo set can show whether a proposed array row crosses a seam, drain, expansion joint, or curb. The designer can resolve that conflict before attachment procurement.
Maintenance access remains part of the roof plan after the array is installed. Service technicians need a route to drains, equipment, and roof edges without stepping across fragile details. We can identify roof service zones and protection requirements, then place them on the closeout drawing. That record can feed roof asset management and future capital planning. A coating or reflective finish should be considered only if the roof surface and the selected attachment design remain compatible.
Closeout record: Keep both systems in the building file
Before handoff, we photograph each roofing interface, label the roof zone, record the membrane and flashing materials, and identify areas where later array work could affect the roof. The final roof plan should show attachment locations, access paths, drains, equipment, and any excluded zones. We note who owns follow-up if a solar crew moves a support or conduit after the roofing crew has finished. A clear record helps the facilities team keep later service work from cutting through an unknown assembly. It also gives the next contractor a place to check attachment movement, membrane condition, and drainage before proposing corrective work.
At the nearby San Francisco International Airport station, the November-through-March normal precipitation totals 16.76 inches out of 19.64 inches for the year. That concentration makes a protected stop point important when a retrofit exposes the deck. A tie-in can be inspected before the next zone opens, so the solar installation does not inherit an undocumented roof edge. Our drainage repair scope and capital planning record can address separate decisions before the array is mounted.
Questions About Solar-Ready Commercial Roofing
Commercial Roofing Questions
Should the roof be replaced before solar is installed?
The roof condition and the array schedule should be reviewed together. If the membrane needs replacement soon, pricing that work before attachment design can avoid removing and resetting equipment later.
Can a roofer confirm the structure will support panels?
No. Structural capacity and wind design require the building information and proposed array loads. We document roof conditions and coordinate the waterproofing detail with the engineer's design.
Who seals the solar attachment to the roof?
The contract should assign the attachment and membrane flashing boundary by trade. We can price the roofing interface and record it, while the solar and electrical teams handle their respective equipment work.
How should drains stay accessible beneath an array?
The layout should preserve clear maintenance routes and drainage. We mark drains and roof zones before installation and note protection requirements on the closeout plan.
What records should remain after installation?
Keep the roof plan, attachment layout, membrane and flashing details, dated photographs, product information, access restrictions, and the responsible trade for any later roof disturbance.
More Commercial Roofing in Daly City
Coordinate the roof before solar procurement
Send the roof plan, inspection history, proposed array layout, and access limits. We can define the roofing condition and membrane handoff for the design team.