
Commercial Roofing for Aircraft Hangars and Aviation Buildings in Daly City, CA
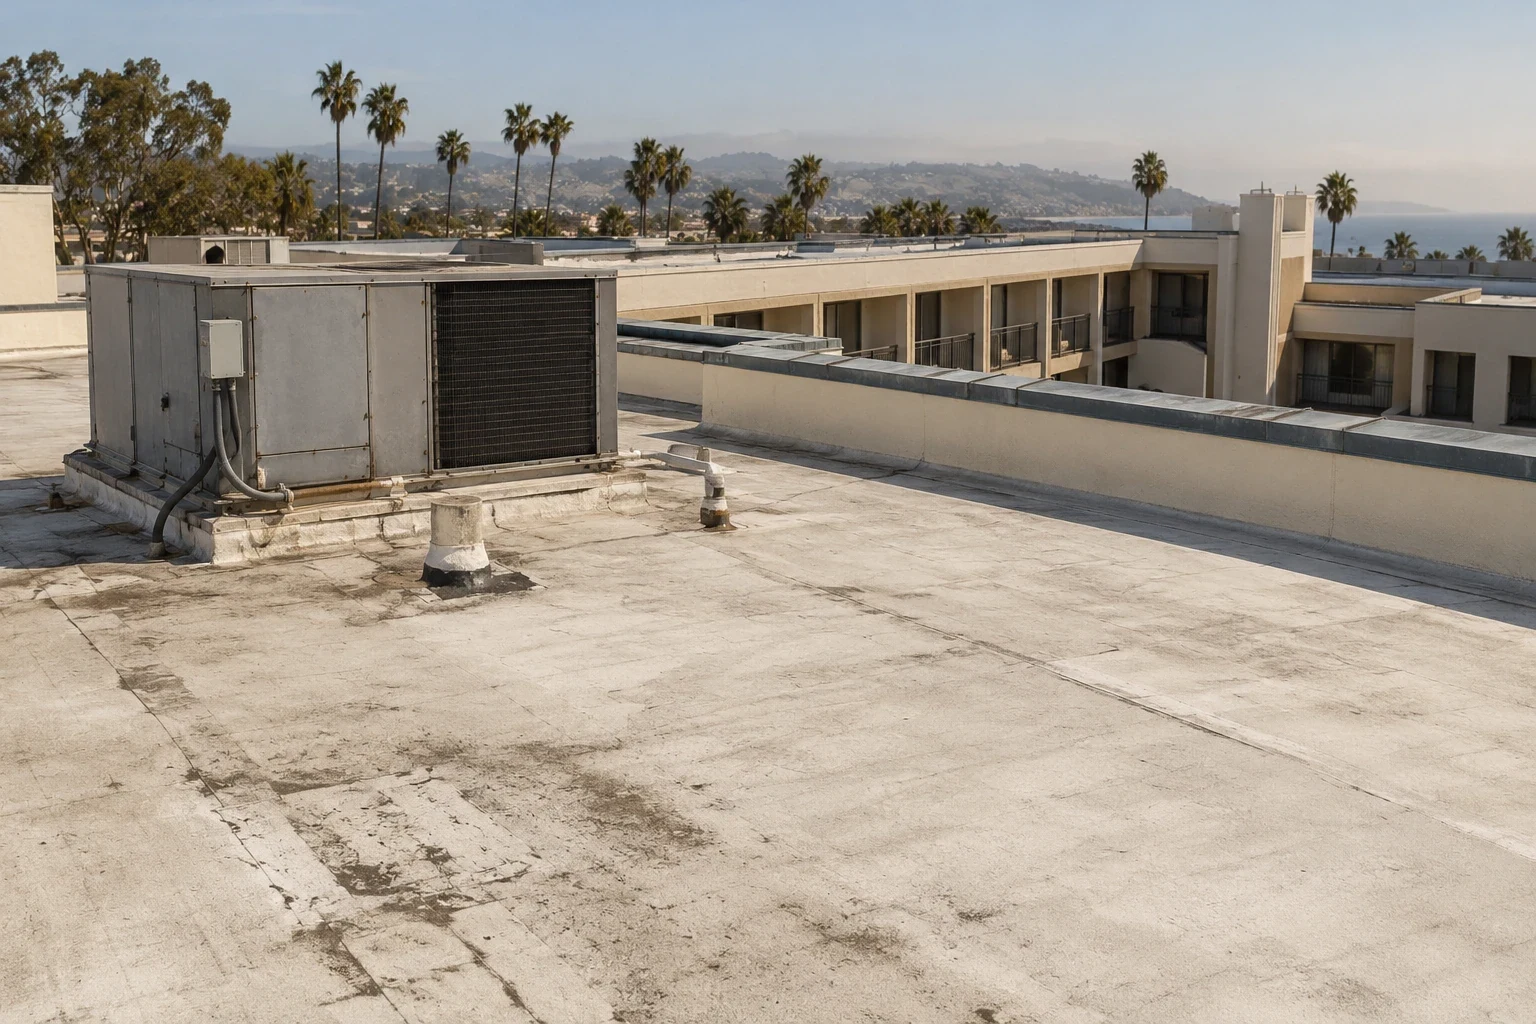
Aircraft Hangars and Aviation Buildings in Daly City
Plan hangar and aviation-building roof inspections, repairs, and replacement in Daly City around clear-span access, equipment, and operating schedules.
A hangar roof spans a large, mostly open floor, but the roofing scope still turns on where the work stops and who protects the opening overnight. In Daly City, CA, we begin an aviation-building roof with the limit of removal, the receiving panel or membrane, and a plan for the aircraft, lifts, and storage below, so the operator and the general contractor read the same boundary. Drawings and roof history come first, then an inspection of the accessible conditions, before anyone recommends a repair or a larger project.
Panel type, cladding, drainage, and access vary from one hangar to the next, and we do not assume a roof system from the building's use. The inspection confirms panel or membrane condition, seams, edge details, penetrations, drainage, and any visible prior repairs, and it states which areas could not be reached.
Access: Coordinate work above an active floor
The open floor below a roof can contain aircraft, lifts, storage, maintenance equipment, or marked work zones. Before a crew mobilizes, the facility contact can identify the operating schedule, movement restrictions, equipment clearances, and any areas that must remain unobstructed. We confirm where the roofing crew can enter, how tools or materials reach the roof, and whether a lift or interior protection is needed.
If work is phased, the boundary should be coordinated with the operator and made clear to the crew. Removal and tie-in tasks need a weather-protection plan that accounts for the roof area exposed each day. We document the agreed limits and who approves schedule changes, then include an end-of-shift check so open details are secured before the building returns to normal use.
Assessment: Follow the leak to the assembly
Water can travel along framing, panels, seams, or interior equipment before it appears on the floor. We inspect accessible roof areas and details, note visible conditions, and ask the facility team when and where water has been observed. The written findings distinguish what was inspected from areas blocked by equipment, height, or operating restrictions. If additional testing or design review is needed, that limitation should be clear before the owner selects a scope.
A localized defect may support a commercial leak repair; repeated or widespread conditions may call for a broader assessment. Our inspection service documents the roof areas and details reviewed. A roof condition report can organize those observations for maintenance planning or a capital request.
Details: Review panels, curbs, and edges
Metal panels and low-slope membrane areas require different inspections and repair details. We identify the visible system where records and field conditions support it, then check seams, fasteners where accessible, transitions, edge metal, curbs, penetrations, and prior patches. If rooftop equipment is being moved or serviced, we coordinate with the facility’s mechanical contact so flashing work and equipment clearances are not treated as separate tasks.
Drainage is reviewed alongside the roof surface. The scope may include drains, gutters, scuppers, downspouts, or the path to an approved discharge point. Our equipment-curb service and edge and gutter work can be coordinated with the roof repair when those details are part of the observed condition. We mark what is included and avoid extending the scope to unseen components without owner review.
Daly City context: Verify the site, not the label
Westlake and Serramonte are among the city’s 13 mapped planning areas; Mission Street, Bayshore, and the Colma-Daly City BART area are also named districts. These local references help orient a conversation, but a planning map does not establish an aviation building’s roof construction or access requirements. We confirm the actual location, roof records, and operator’s work rules before setting an inspection or proposal boundary.
Daly City’s economic profile treats retail, healthcare, and smaller businesses as meaningful parts of the local mix. Nearby San Francisco is a major commercial center within the Bay Area, and San Mateo identifies technology, finance, restaurants, and retailers among its business sectors. For owners coordinating several commercial properties in the region, we maintain a separate inspection record and access plan for each building. That keeps a condition or operating assumption from one location from carrying over to another.
Where a hangar has broad-span roof areas, large-area documentation follows the same method used on a warehouse roof. If the property includes a shop or service bay, occupied-work planning resembles that for a flex-industrial roof. The site inspection still determines the actual roof system and constraints.
Protection: Set an end-of-shift boundary
On a large roof, a small open section can affect a significant area below if weather protection is not secured. We plan removal limits, temporary covering, and tie-ins with the crew’s daily production and the owner’s operating schedule. The supervisor checks penetrations and transitions before leaving, and the facility contact knows which section is complete and whether any temporary measure remains.
For a multi-day sequence, we identify the conditions that must be met before the next section opens. If a concealed assembly differs from the available drawings, the owner receives a description and proposed response before the boundary changes. That keeps schedule decisions, added work, and protection responsibilities visible to the people managing the building.
Questions About Aircraft Hangars and Aviation Buildings
Options: Compare a focused repair with renewal
Repair, panel replacement, recover, and full reroofing address different conditions. The existing system, substrate, attachment, drainage, prior repairs, and future use all affect the available choices. We present the inspection findings and assumptions so the owner can compare a defined repair with a broader project without blending the scopes together.
For coating or overlay work, the existing surface and underlying materials need evaluation before that route is proposed. For replacement, the owner can review tie-ins, edge conditions, temporary protection, equipment coordination, and any operating limits alongside the roof area included. We identify what remains unresolved and do not promise a service life or performance result that the observed conditions cannot substantiate.
Closeout: Leave the operator with a record
At closeout, the facility contact should know which roof areas were repaired, what details were addressed, and whether any observation remains outside the approved work. We review the completed boundary, verify that temporary protection has been removed or transferred as planned, and provide the agreed project notes. For phased projects, each record should make the next section and its prerequisites easy to identify.
For a first review, share roof drawings if available, leak locations, repair history, roof access rules, and the operating contact who can coordinate a visit. Our Daly City team can walk through the inspection limits and the information needed for a practical next step.
Commercial Roofing Questions
Can roofing work happen while a hangar remains in use?
It may be possible when the work boundary, crew route, and weather-protection plan fit the operator’s restrictions. We review equipment, movement, and operating windows with the facility contact before setting the sequence.
What should we provide before an aviation-building roof inspection?
Available drawings, roof history, known leak locations, access rules, and operating restrictions help define the visit. We confirm which areas can be inspected and note any limits caused by equipment or active operations.
Do metal hangar roofs need a different review from membrane roofs?
The inspection follows the installed system and visible details. We verify panels or membranes, seams, edges, penetrations, drainage, and prior repairs rather than assume the assembly from the building type.
How do you protect equipment and interior areas?
We review the work zone and protection needs with the operator before mobilization. The daily boundary, temporary covering, and end-of-shift check are coordinated around the specific equipment and activities below the roof.
Can a roof project be divided into phases?
A phased sequence may work when tie-ins and temporary protection can leave clear, secure boundaries. We document the area in each phase, required handoffs, and any condition that needs owner review before proceeding.
More Commercial Roofing in Daly City
Arrange an aviation-building roof assessment
Share available roof records, access rules, operating restrictions, and any known leak locations. We will review the building conditions and outline an inspection or repair step that fits the agreed work area.