
Apartment and Multifamily Roofing in Daly City, CA
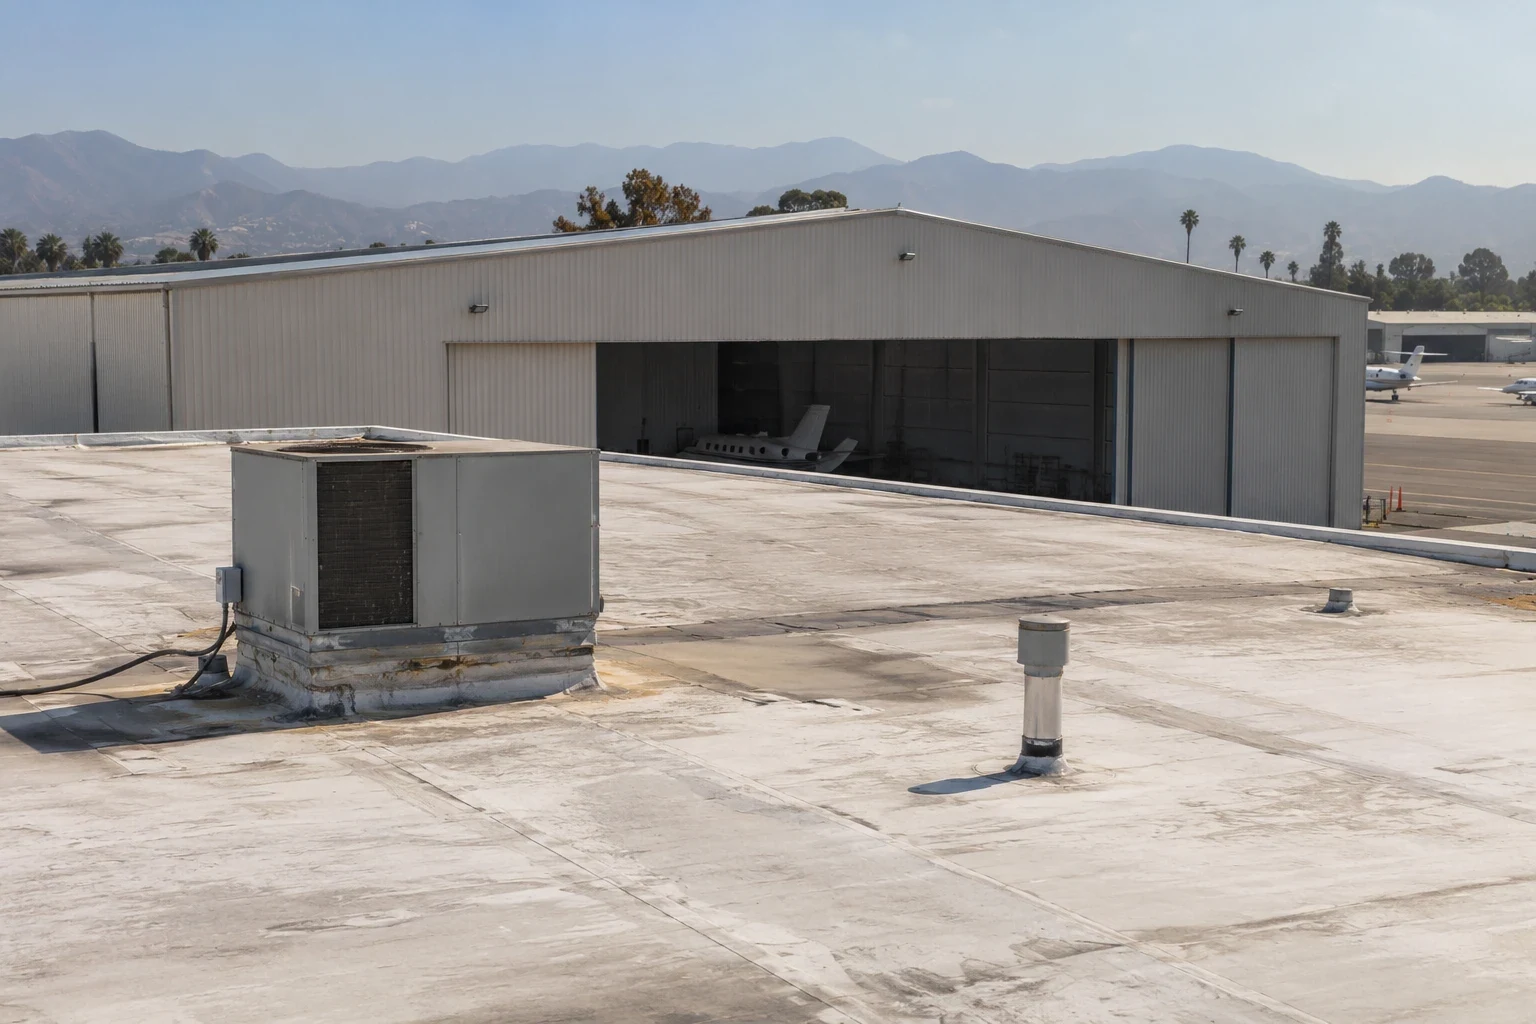
Apartment and Multifamily Roofing in Daly City
Plan Daly City apartment roofing around resident access, drains, rooftop equipment, and phased work, with clear notices and closeout records.
A service door can sit below a roof work zone, so access notices and protection belong in the same scope as membrane and flashing. For apartment buildings in Daly City, CA, we map the roof area to entries, resident routes, drains, and rooftop equipment before proposing repair or replacement. Crew routing differs from city to city: Pacifica places commercial uses at district centers and along Highway 1, while San Bruno planning identifies San Mateo Avenue as a commercial street. Neither tells us about an apartment roof or a resident schedule, so we inspect the actual assembly, mark the work boundary, and coordinate with the GC or property manager on a workable sequence.
A multifamily roof can join additions of different heights, equipment zones, and drainage paths. We mark those boundaries and identify where a test or removal could change the scope before the estimate assumes a single assembly. A commercial roof inspection establishes the condition record; the Daly City service area supports local access planning. Occupied-building controls here resemble those for a shopping center roof or a hotel roof, while resident notice and entry routes remain specific to each apartment property.
Building boundary: Match roof zones to resident access
We label each roof section and inspect seams, parapets, wall terminations, drains, scuppers, curbs, penetrations, skylights, and transitions to lower additions. An interior complaint gives us a point to investigate. We compare it with the roof layout, then trace water toward seams, penetrations, walls, or drains before setting a removal limit. Where removal is proposed, the plan identifies the limit, the assembly to remain, and the tie-in to the next roof zone. If concealed insulation or deck condition changes the extent, the owner needs an agreed review point.
Some buildings can receive a localized repair; others require phased replacement across separate elevations. We describe the option and its boundary rather than treating the entire property as one system. A coating or recover is considered only after confirming substrate, attachment, drainage, and compatibility. The proposal should identify who protects balconies or resident entries below, who moves rooftop equipment, and which trade accepts the final flashing. That assignment prevents a roof detail from being left between the property manager, roofing crew, and service contractor.
Drain path: Separate cleaning from roof correction
We inspect drain bowls, strainers, overflow routes, scuppers, low points, seams, and nearby wall transitions. A blocked outlet may need cleaning, while recurring ponding can require a designed correction. We record the condition and identify the roof area served by each outlet. That makes it possible to price maintenance separately from membrane, slope, or flashing work. If water has reached insulation or deck, an approved opening can show the exposed extent before the owner authorizes additional removal.
NOAA's nearby San Francisco International Airport station has a normal precipitation pattern concentrated in the November through March period, with much less during summer. These are station records used for seasonal context; an onsite inspection determines the roof's present condition. Before the wetter months, the property team can schedule outlet checks and complete exposed tie-ins, with each opening protected if the work pauses. A drain and scupper scope can document outlet details, and a ponding-water review can distinguish a surface issue from a drainage correction.
Resident notice: Plan entries, deliveries, and daily dry-in
The property manager and GC set notice timing, roof access, delivery routes, staging, lift locations, and protected paths before mobilization. We mark the zone open each day and identify who checks the temporary cover at shift end. If the roof sits above occupied units, the sequence should name any interior protection and explain how residents reach doors, parking, or shared amenities while work proceeds. A change to the planned area should trigger updated notice and a revised work boundary, not an informal shift to another roof section.
Notice timing, entry routes, and parking controls come from the building's manager and ownership, whether the property sits near Westlake, along Mission Street, or in Pacifica. We can coordinate occupied-building phasing with the GC, including material handling and protection of entries. If a leak needs urgent containment between planned phases, our around-the-clock response covers nights, weekends, and holidays, with permanent repair defined after the condition is inspected.
Roof system: Confirm the assembly before choosing repair
TPO and PVC use heat-welded seams, EPDM uses compatible splice materials, and modified bitumen or built-up assemblies follow their specified plies and flashing details. We verify what is installed before selecting a repair method or replacement system. Deck type, insulation, attachment, drainage, and roof access all affect the detail. Where a metal canopy or standing-seam section meets low-slope membrane, the transition needs to account for movement and water flow. The proposal should name the approved assembly and show its limits on the roof plan.
Equipment curbs and penetrations can be difficult to revisit once the new membrane is installed. We confirm dimensions, service clearance, and the sequence for resetting equipment before flashing is complete. A protected path can help reduce damage from recurring service calls. A compatible EPDM repair may be appropriate if that system is present and conditions support a patch. A phased reroof plan can define resident access and daily closure across separate zones.
Budget line: Price the area, access, and protection
Cost follows measured roof area, removal depth, insulation, membrane, flashing, drains, edges, curbs, staging, lift access, and the number of phases. Resident notice, debris handling, and protected entries may affect labor and sequence. We list what is included in the base scope and how concealed conditions are reviewed. If a test opening shows wet material outside the planned limit, the project team can inspect it and authorize a defined change before the crew expands removal. The estimate should separate roof work from interior repairs or resident accommodations unless those are expressly included.
Daly City’s 2025 California standards and local amendments took effect on January 1, 2026. A complete permit application predating that change may retain its earlier code edition; verify the file before approving the roof assemblies.
Questions About Apartment and Multifamily Roofing
Property record: Keep each phase attached to the roof plan
We inspect completed seams, wall and curb flashing, drains, edges, and tie-ins before returning the zone to residents and service trades. Photos use the roof-plan labels and show each repair in context. The closeout identifies what was removed, what remains, accepted changes, and observations not included in the contract. A property manager can connect a later service request to the correct elevation and avoid assuming that every roof section received the same work.
Mission Street, Geneva Avenue, Westlake, and Serramonte are named in Daly City planning material; nearby San Francisco and San Mateo County job centers are noted in the city's profile. These references orient the market, while the roof plan and site photos define the actual building. We can provide a condition report with marked photos for the completed phase and outstanding items. Share existing plans, leak reports, access rules, and resident-notice requirements so we can set a trade-ready scope and leave the next crew a record that matches the work performed.
Commercial Roofing Questions
Can residents remain in the building during reroofing?
Usually, when access routes, notices, daily work zones, and interior protection are planned with the manager and GC. We close each phase before opening the next.
Does a leak in one unit identify the roof repair?
A unit report marks where water appeared. We check its roof zone, adjoining penetrations, and drainage, then state what was observed and what needs opening.
How are balconies and entries protected?
The work plan maps access below the roof, identifies any overhead protection, and names the person who checks barriers and daily dry-in.
What if wet insulation appears during removal?
We document the exposed boundary and pause at the agreed authorization point. The owner and GC can review the condition before pricing more removal.
What records help with future maintenance?
Retain roof-zone photos, completed and retained areas, drain and curb observations, approved changes, and the plan label used for each phase.
More Commercial Roofing in Daly City
Define a resident-ready roof phase
Share roof plans, access rules, resident-notice requirements, and leak records. We can inspect the assembly, map the work boundary, and coordinate daily closeout with the GC.