
Commercial School Roofing in Daly City, CA
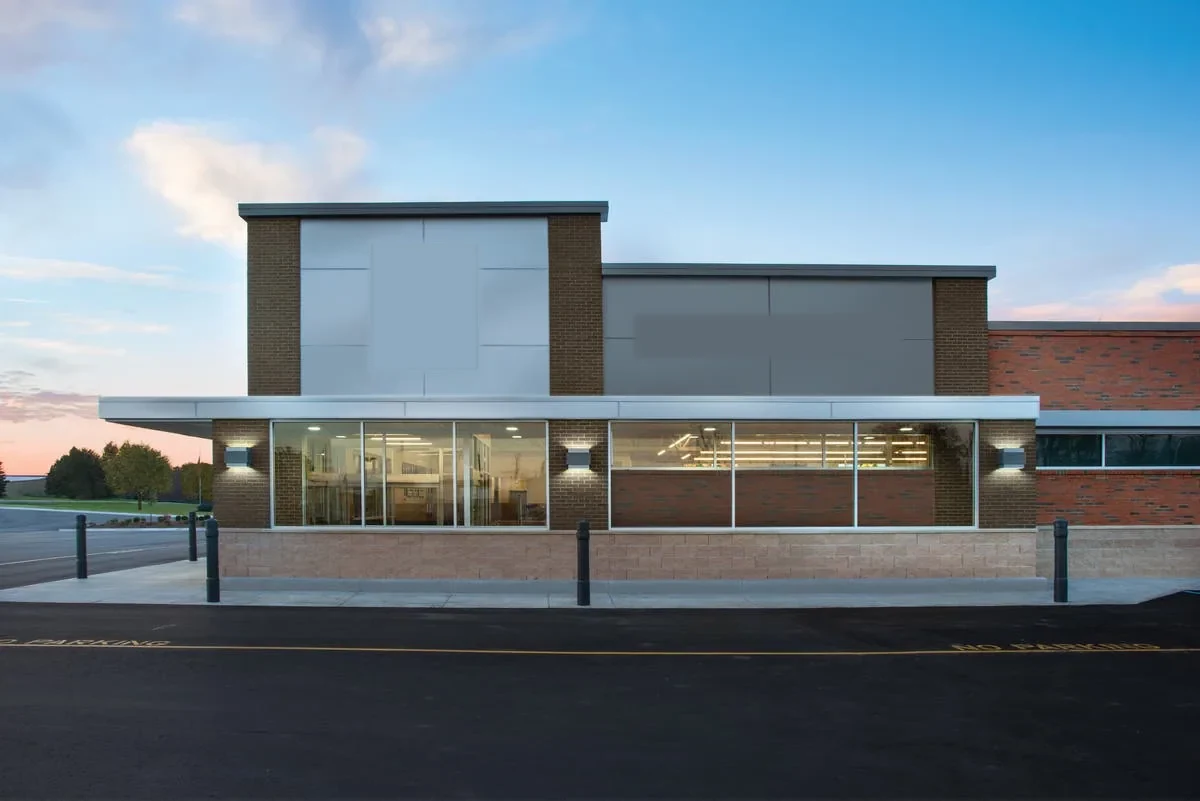
Commercial School Roofing in Daly City
Plan school roof repair and replacement in Daly City around occupied wings, drainage, and trade access, with a clear scope for each building area.
A classroom wing can stay in use while roof work moves elsewhere, but only if the boundary and access plan are settled first. For a school in Daly City, CA, we mark the roof area, identify entries and occupied rooms below, and agree where materials and debris will travel. Mission Street and Geneva Avenue appear in city planning as commercial corridors, and Westlake and Serramonte as commercial settings. That context helps frame local coordination, not the condition of any particular school roof. We inspect the actual assembly and give the general contractor a scope that states what can proceed, what needs protection, and where the next trade takes over.
Roof work for a school can include leak repair, replacement, recover evaluation, maintenance, and inspection. The first decision is whether the reported condition is isolated to a curb or seam, or whether moisture and failed details extend into a larger roof area. We photograph the boundary and connect it to the roof plan, so a facilities lead and project team can make a decision from the same record. A commercial roof inspection can establish that baseline, and a school anywhere in the Daly City service area gets the same boundary-first approach.
Scope boundary: Keep each wing accountable
A school roof plan may show several additions, elevations, and transitions built at different times. We label the areas separately and inspect membrane seams, wall terminations, drains, overflow paths, skylights, equipment curbs, and roof-to-wall connections. A leak report from a classroom does not by itself identify the roof opening, so the inspection follows likely water paths and records what is visible. If a test opening is needed, we agree on the location and patch method before the roof is opened. That keeps the base scope distinct from concealed insulation or deck work.
For each area, the proposal should say whether the work is a repair, partial replacement, or full tear-off. We identify what remains, what is removed, and where the new assembly ties into adjoining roof. If a coating or recover is under review, substrate condition and compatibility need confirmation first. The GC can compare alternatives without treating every wing as the same condition. A college building roof and a retail property roof use different access and phasing assumptions, just as separate school wings may require distinct scopes.
Water path: Separate a room report from the roof cause
We trace the area above the reported room, then look upslope and across the membrane before choosing a repair. A roof opening, wall transition, drain bowl, or rooftop unit curb may sit along the path, but interior staining alone cannot establish which one failed. We document seam condition, flashing, penetrations, ponding marks, and nearby repairs, then recommend a test only when it will resolve a scope question. If wet insulation is exposed, its limit is mapped and the authorization point for added removal is stated before work expands.
Cool-season readiness matters for school schedules. NOAA normals at the San Francisco International Airport station show that most of its annual precipitation falls from November through March, while June through August is very dry. Those are station records, not measurements at a Daly City school. We use the seasonal pattern to plan drain checks and dry-in sequencing, then confirm the actual roof condition before work. A drain and scupper scope can identify blocked outlets or failed flashings, and a ponding repair review can separate drainage correction from membrane replacement.
School day: Set access before the first opening
Before mobilization, we confirm roof access, fall protection, staging, classroom and office entries, and the school contact who can release each work zone. The daily plan identifies when materials arrive, where lifts or hoists operate, how debris leaves the property, and which doors or walkways remain open. For occupied wings, we limit the active work area and close it with a temporary or permanent dry-in before the crew moves to the next phase. If electrical, HVAC, glazing, or solar work shares the roof, the GC should set the order and handoff before membrane installation.
The city maps 13 planning areas; Bayshore and the BART station vicinity are among them. Those names help orient the project team to the market; the school's own roof plan and entry rules determine the construction sequence. We coordinate around the actual property rules and bell or program schedule. Phased occupied-building access should be set before mobilization. We record who accepts the daily closure and where the next crew may continue.
Assembly choice: Match the membrane to the roof area
Before selecting a repair, we identify whether the field is a welded sheet, a bonded seam, or an asphaltic assembly, then match preparation and flashing to that construction. Rooftop service paths, panel movement, and attachment at transitions also matter when a school roof combines membrane and metal areas. We do not select by product name alone. The project record should state the approved assembly and explain how it terminates at parapets, curbs, expansion joints, and roof edges.
Where rooftop equipment must remain accessible, the detail should leave a safe service path and protect the membrane from recurring foot traffic. Insulation changes can affect drainage and curb height, so those dimensions need review before the GC releases the work. Our TPO assembly and modified bitumen options are considered only after substrate and attachment are known.
Budget line: Price the defined work and the unknowns
Cost is driven by roof area, removal depth, membrane and insulation quantities, perimeter details, drain work, equipment curbs, access, staging, and the number of phases. A small repair can require more coordination when rooms below must remain available or another trade controls the roof. We state what the base price includes, where concealed conditions remain uncertain, and how added work will be authorized. If a test cut reveals wet material beyond the marked boundary, the project team can review the exposed condition before deciding whether to extend removal.
The city’s current permit basis is its 2025 California standards with local amendments, in force since January 1, 2026. A school application deemed complete earlier may keep the code set that applied on that date; the GC should verify permit status before setting the roof assembly.
Questions About Commercial School Roofing
Closeout record: Leave the next phase a usable map
At completion, we inspect seams, flashings, drains, edges, penetrations, and each tie-in included in the scope. Photos are labeled by roof area and show enough surrounding context to locate the detail later. The closeout record identifies removed and retained areas, repairs completed, approved changes, and excluded work. A facilities lead can tell which wing received new membrane and which remains under a separate maintenance plan. Daly City's regional profile notes nearby San Francisco and San Mateo County job centers; a project handoff still needs labels for the actual school roof zones. Share the roof plan, room schedule, access rules, and leak history so we can define a trade-ready scope for the building in front of us.
Commercial Roofing Questions
Can classes continue during a roof replacement?
Yes, when the GC and school set work zones, entries, material paths, and daily closure checks before mobilization. We phase the roof area and record the handoff.
What should the first inspection settle?
The first useful result is a mapped boundary: observed membrane and flashing conditions, likely water paths, and any test location needed before the scope grows.
How are concealed wet areas handled?
We identify the exposed limit, photograph the material, and pause at the agreed authorization point. The team can then price additional removal as a defined change.
Can different wings receive different systems?
They can when the deck, drainage, existing assembly, and tie-ins support separate designs. We keep each system boundary and transition on the roof plan.
What belongs in the school closeout file?
Include roof-area labels, before and after photos, repair and removal limits, accepted changes, remaining observations, and the person who received the handoff.
More Commercial Roofing in Daly City
Define a school-ready roof scope
Share the roof plan, access rules, occupancy schedule, and leak history. We can inspect the roof area, mark the work boundary, and coordinate a sequence with the GC.