
Standing Seam Metal Roofing in Daly City, CA
Standing Seam Metal Roofing in Daly City
Standing seam metal roofing in Daly City, CA: panel profiles, clip and thermal movement details, curbs, trims, and schedule planning for GCs and owners.
A metal panel is ordered from a shop drawing, and the roof it lands on has to match that drawing to the inch. The ridge height, the eave overhang, the curb locations, and the panel length are all fixed before the first sheet is rolled, so a standing seam job in Daly City, CA moves from field measurement to fabrication to installation in a chain where each link depends on the one before it. We measure the roof early and lock the dimensions with the general contractor, since a change after fabrication means a new panel run.
Standing seam is a metal roof system whose panels interlock along raised seams, with clips holding the panels to the structure so the metal can expand and contract. It is a sloped roof in the sense that it sheds water by slope and seam height, not by a membrane, and we install, repair, and maintain it as one of our commercial metal systems.
Panel layout: Fix the profile and the length
Seam height, panel width, and rib spacing are chosen to suit the slope, the structure, and the look the owner wants. Longer panels reduce end laps but are harder to handle and need a clear lay-down area. Shorter runs need laps at the middle of the roof that must be sealed and detailed with care. Roof pitch matters too, because low-slope metal requires specific seam types and sealant, and the manufacturer's minimum slope has to be met.
We review the structural framing, the purlin or deck spacing, and the substrate before ordering. The layout drawing shows panel runs, clip locations, fastener patterns, and the line of each trim piece. The general contractor can then place the delivery date, the crane time, and the lay-down area on the schedule, and other trades can see which roof edges will be closed to them while panels are lifted into place.
Thermal movement: Let the panel slide
Metal grows and shrinks with temperature. Standing seam handles that with clips that hold the panel but let it slide along the seam, so the fasteners do not tear holes in the sheet as it moves. The detail fails when a panel is pinned at a curb or at an eave where it should float. We look at every place the panel is attached and make sure the fixed point is where the drawings place it.
At the airport-area weather station, the long-term mean annual temperature is 58.7°F; that figure describes the station’s marine setting, not every Daly City roof. A mild annual mean reduces but does not remove movement, so clips, slotted trims, and sealant joints are still detailed for a normal range. Long panels on a sun-facing slope get the most careful clip layout.
Penetrations: Coordinate curbs and equipment early
Every opening in a standing seam roof needs a curb or a boot that is built to the panel profile. Rooftop units, vents, skylights, and solar attachments all fall in this category, and each has to be located before panels are cut to length. A unit placed over a seam can cause a problem that a shift of a few inches would have avoided. We circulate a curb plan to the mechanical contractor and request confirmation before fabrication.
Our work on rooftop equipment curbs carries into the metal roof: the curb is framed, flashed, and sealed with details that match the panel system. For solar, solar-ready roofing planning adds clamp-on attachments that grip the seam without piercing the panel, which keeps the panels intact and the installation reversible.
Weather: Schedule panel work around the wet months
Seasonality is pronounced in the nearby airport record: the November-March period accounts for 16.76 inches of a 19.64-inch annual normal, compared with 0.18 inch across June-August. Panels can be installed in light rain, but underlayment, sealant, and safe footing all favor dry conditions. A metal roof also becomes slippery when damp, so fall protection and walk-path planning are part of the wet-season scope.
Crocker Park’s trade-commercial designation in Brisbane accommodates uses such as printing, fabrication, and warehousing. For metal roofing, evaluate the actual building’s spans, penetrations, and panel exposure rather than infer needs from the district type. The same dry-in thinking applies. A building that is stripped for reroofing needs underlayment and a temporary cover on the exposed deck, and the plan states which crew maintains it between shifts.
Trim and edges: Close the perimeter cleanly
Eave, rake, ridge, and gutter trims tie the panels to the building and carry water to the drainage system. They are fabricated to match the panel finish and fastened with concealed or exposed fasteners as the system allows. Our edge metal and gutter work coordinates those pieces with the wall systems so that flashing laps shed water in the right direction.
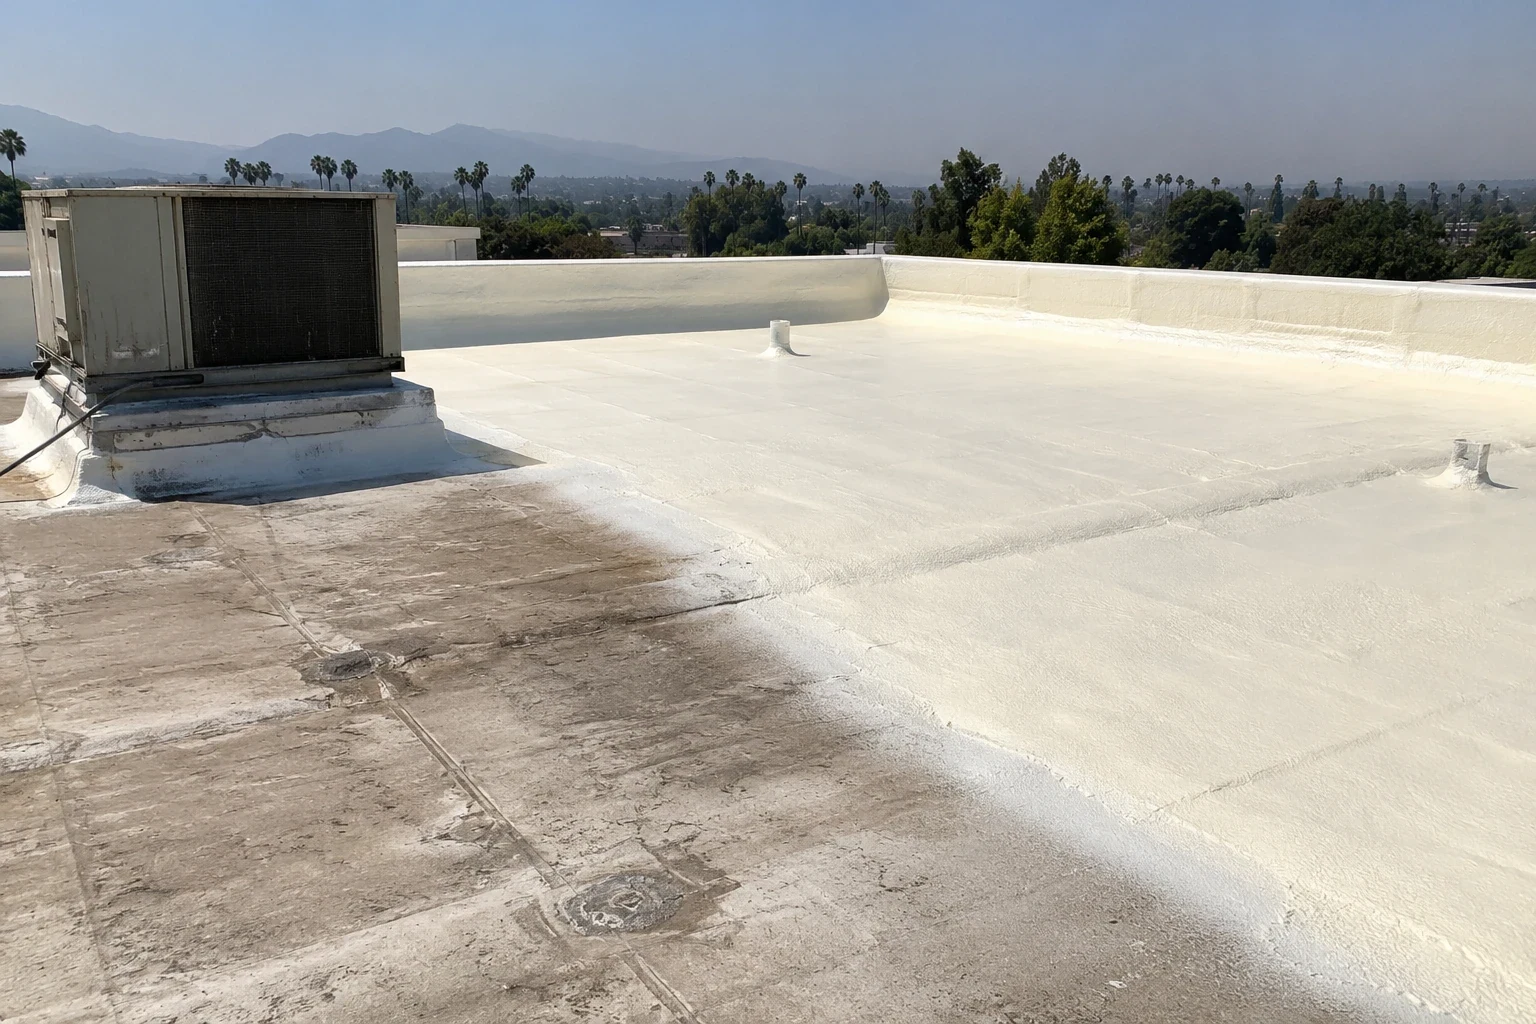
Finish matters. On an older metal roof with sound panels, a silicone coating may extend service life without new panels, but a new standing seam roof starts with a factory finish. Painted coatings can scratch during handling and installation, and field cuts need careful treatment. We protect panels in transit, handle them with soft slings, and touch up only where the manufacturer allows it. The closeout includes a walk of every trim piece, with photographs of each lap and fastener location, plus a list of any touch-up work and who performed it. That list gives the property manager something to compare against during later inspections.
Questions About Standing Seam Metal Roofing
Cost driver: Weigh finish, gauge, and access
Panel gauge, coating, and profile are the biggest price levers. Heavier gauge resists denting and oil-canning, while premium finishes hold color longer. Roof complexity adds cost through hips, valleys, and many curbs. Access, hoisting, and the need to protect an occupied building add labor. We separate each item in the proposal, which lets the owner decide where to spend and where to simplify.
A standing-seam permit package needs the applicable code edition and review path. Daly City’s amendments to the California 2025 standards began January 1, 2026, and the Building Division handles Title 24 plan review and field inspections. Wind uplift, fire classification, and structural loads are all part of the review. Deliveries of long panels travel by Interstate 280 and local streets, so truck access and lay-down space are priced alongside the metal itself. Where the existing roof is a worn metal skin, the metal roof retrofit options give another route. Work on Daly City buildings gets the same measured approach.
Commercial Roofing Questions
Why does standing seam need clips instead of face fasteners?
Clips hold the panel to the structure and let it slide as temperature changes. Fasteners through the face would pin the metal and open holes as it moves.
What roof slope does a standing seam system require?
It depends on the manufacturer's seam type and sealant. Some profiles work on low slopes with sealed seams, and others need more pitch. We confirm the minimum before we choose a profile.
Can a standing seam panel be replaced individually?
Often, yes, because panels interlock. A damaged one can be opened at the seam and replaced if matching material is available, though adjacent clips and sealant must be inspected.
How do solar arrays attach to this roof?
Clamps grip the raised seam without piercing the metal. The roofing plan marks clamp locations and the structure's load limits for the solar contractor.
What should be on the shop drawings for a general contractor to check?
Panel runs, clip spacing, curb locations, trim profiles, and finish color. Mismatched dimensions are far easier to fix before fabrication, and a short review meeting with the mechanical and framing trades catches most of them.
More Commercial Roofing in Daly City
Send plans and framing details
Share the drawings, the equipment list, and access limits. We will measure the roof and return a panel layout and a work sequence for the trades.